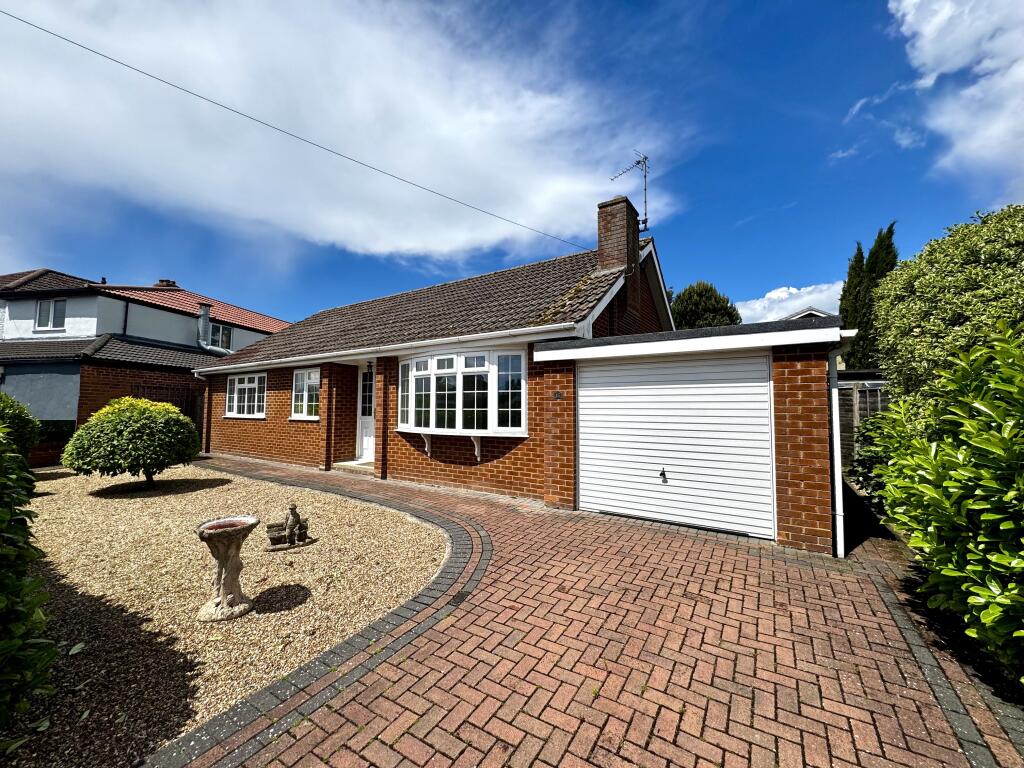
House for sale
Louth
3 bedrooms·1 bathroom
262.192 €
Listed Aug 20, 2026
About this listing
NO ONWARD CHAIN. This generously proportioned detached bungalow offers a fantastic opportunity for those looking to create a comfortable home with their own personal touch. Conveniently located, the property benefits from a Spa shop right next door and a bus stop just steps away, making day-to-day living exceptionally easy. The bungalow features uPVC double glazing and gas central heating and it requires some modernisation, it provides a solid base with great potential. Outside, the low maintenance gardens to the front rear are ideal for those seeking manageable outside space without the upkeep.
Property additional info
Recessed Porch:
With overhead light and uPVC double glazed front door opening to:
Hall:
With radiator, coved ceiling, built in airing cupboard housing hot water cylinder and access to roof space.
Lounge: 3.65 x 3.79 metres
With marble fireplace housing electric fire, uPVC double glazed bow window, radiator, coved ceiling and glazed double doors opening to dining room. Maximum width measurement.
Dining room: 3 x 3.66 metres
With uPVC door glazed patio door, coved ceiling, radiator.
Kitchen: 3 x 3 metres
With fitted wall and base cupboards, wood effect worktops over, stainless steel sink and drainer board, space for washing machine, radiator, tiled splash backs, uPVC double glazed window and rear access door.
Bedroom 1: 3.65 x 3.98 metres
With uPVC double glazed window, radiator, coved ceiling, built-in wardrobes and cupboards over. Maximum measurements.
Bedroom 2: 3 x 3.18 metres
With uPVC double glazed windows to front and side elevations, built-in wardrobe, radiator and coved ceiling.
Bedroom 3: 1.99 x 2.71 metres
With uPVC double glazed window, radiator and coved ceiling.
Wet room: 1.55 x 2.24 metres
With mains fed shower, wash basin, WC, part tiled walls, uPVC double glazed window.
Outside:
The front garden is mostly laid to gravel and includes a block paved driveway and footpath leading to the single garage. The rear garden is again mostly laid to gravel with inset shrubs and concrete patio & a brick built outside toilet.
Attached Single Garage: 2.87 x 5.21 metres
Single attached garage With up and over garage door, gas fired central heating boiler and the timer control, cold water tap, power and lighting and rear pedestrian access door. Maximum width measurement.
Services:
The property is understood to have mains water, electricity, gas and drainage. Gas central heating.
Tenure:
The property is understood to be freehold.
Council Tax Band:
According to the government's online portal, the property is currently in Council Tax Band C.
Broadband:
We understand from the Ofcom website that standard broadband is available at the property with a download speed of 9 Mbps and upload speed of 0.9 Mbps. Superfast broadband is also available with a download speed of 80 Mbps and upload speed of 20 Mbps. Ultra fast download speed 10000Mbps and upload 10000Mbps. Openreach and nexfibre are the available networks.
Mobile coverage:
We understand from the Ofcom website there is 81% mobile coverage with Vodaphone, 68% coverage with Three, 78% coverage with 02 and 80% with EE.
What's included
Garden
Parking
Key Stats
Key Stats
TypeDetached house
Bedrooms3
Bathrooms1
HeatingAsk Agent
MunicipalityLouth
Location
Map loading soon
Neighborhood data on demand
Nearby essentials will load when this section comes into view.
Listed on
Mortgage calculator
Estimated monthly payment
1.298 €/mo
Down payment10 % · 26.219 €
26.219 €235.973 € loan
Term
Total repayable389.477 €
Interest rate4.40 %
Representative estimate · Landomo is not a mortgage broker. · Rates updated April 2026