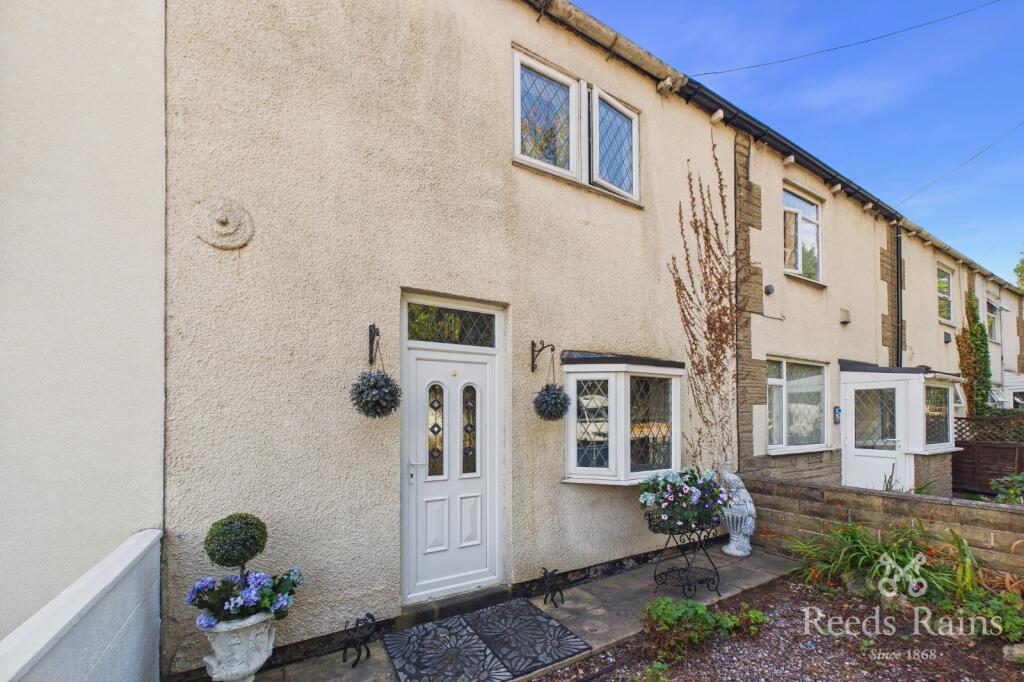
House for sale, 71 m²
Leeds
2 bedrooms·1 bathroom
325.411 €
4.584 €/m²
Listed Aug 27, 2026
About this listing
A RARE AND HIGHLY INDIVIDUAL OPPORTUNITY! Angel Cottage is a charming two bedroom home occupying a generous plot and offering much more than initially meets the eye. Alongside the main cottage is a substantial garden, a detached garden building with its own kitchen and bathroom facilities and, importantly, land which has previously benefitted from planning permission for the construction of a one bedroom bungalow. This makes the property particularly interesting to builders, developers and purchasers looking for a home with future development potential, subject to obtaining the necessary consents.
ANGEL COTTAGE is a distinctive and characterful two bedroom cottage offering an excellent combination of comfortable residential accommodation, substantial outside space and significant future potential.
The main property provides approximately 70.5 sq m (759 sq ft) of accommodation and opens into a generous living room, measuring approximately 4.19m x 4.26m, providing ample space for both relaxing and entertaining.
Adjoining the living accommodation is a spacious fitted kitchen measuring approximately 4.91m x 2.76m, offering a good range of units, worktop space and room for appliances. A particularly useful separate laundry room, measuring approximately 3.49m x 1.31m, provides valuable additional utility and storage space.
To the first floor are two well-proportioned bedrooms, with the principal bedroom measuring approximately 3.77m x 3.72m and the second approximately 2.85m x 3.37m. Completing the first floor is a generous house bathroom measuring approximately 1.67m x 3.37m.
One of the property's most significant features is undoubtedly the outside space. Angel Cottage occupies a substantial plot with generous gardens and additional land, creating an opportunity rarely found with properties of this type.
Of particular interest to builders, developers and investment purchasers, part of the land is understood to have previously benefitted from planning permission for the construction of a one bedroom bungalow. Although any previous consent would need to be independently checked and, where necessary, reapplied for, the historic planning position demonstrates the property's potentially significant development appeal.
Also situated within the grounds is a substantial detached garden building, providing approximately 22.2 sq m (239 sq ft) of additional space. The building incorporates a generous main room with fitted kitchen facilities together with a separate bathroom, providing superb flexibility for a variety of ancillary uses such as entertaining, working from home, hobbies or additional recreational space.
The floorplan shows approximately 92.7 sq m (998 sq ft) across the main cottage and detached garden building combined.
Combining a characterful existing home with generous grounds, additional accommodation and a previously established precedent for residential development within the land, Angel Cottage represents an unusual and exciting proposition with considerable scope for the next owner.
Wakefield Metropolitan District Council - Band B
Freehold
EPC - TBC
IMPORTANT NOTE TO POTENTIAL PURCHASERS & TENANTS: We endeavour to make our particulars accurate and reliable, however, they do not constitute or form part of an offer or any contract and none is to be relied upon as statements of representation or fact. The services, systems and appliances listed in this specification have not been tested by us and no guarantee as to their operating ability or efficiency is given. All photographs and measurements have been taken as a guide only and are not precise. Floor plans where included are not to scale and accuracy is not guaranteed. If you require clarification or further information on any points, please contact us, especially if you are traveling some distance to view. POTENTIAL PURCHASERS: Fixtures and fittings other than those mentioned are to be agreed with the seller. POTENTIAL TENANTS: All properties are available for a minimum length of time, with the exception of short term accommodation. Please contact the branch for details. A security deposit of at least one month’s rent is required. Rent is to be paid one month in advance. It is the tenant’s responsibility to insure any personal possessions. Payment of all utilities including water rates or metered supply and Council Tax is the responsibility of the tenant in most cases.
ROH260345/2
Living Room
4.19m x 4.26m (13' 9" x 14' 0")
A generously proportioned principal reception room providing excellent living and entertaining space. A characterful room with feature fireplace, built-in storage and a pleasant outlook
Kitchen
4.91m x 2.76m (16' 1" x 9' 1")
A spacious fitted kitchen offering a range of wall and base units with complementary work surfaces, integrated cooking facilities and space for further appliances. The proportions allow plenty of practical preparation and storage space.
Laundry Room
3.49m x 1.31m (11' 5" x 4' 4")
A valuable additional space situated off the kitchen and providing useful laundry, utility and storage facilities
First Floor Landing
Providing access to the two bedrooms and house bathroom.
Bedroom One
3.77m x 3.72m (12' 4" x 12' 2")
A generous principal double bedroom offering excellent proportions and plenty of space for bedroom furniture.
Bedroom Two
2.85m x 3.37m (9' 4" x 11' 1")
A further well-proportioned bedroom suitable as a double bedroom, guest room or home office depending upon requirements.
Bathroom
1.67m x 3.37m (5' 6" x 11' 1")
A spacious house bathroom fitted with a bath, wash basin and WC.
Detached Garden Building
A particularly versatile detached building positioned within the grounds and extending to approximately 22.2 sq m (239 sq ft).
Kitchen / Living Area
4.66m x 2.83m (15' 3" x 9' 3")
A substantial multi-purpose room incorporating fitted kitchen facilities and offering excellent scope for entertaining, hobbies, home working or other ancillary uses.
Bathroom
1.92m x 1.98m (6' 4" x 6' 6")
A separate bathroom serving the detached building.
Outside
Angel Cottage stands within a particularly generous plot, with established gardens and extensive outside space providing a combination of paved areas, planting, lawn and mature boundaries.
Development Potential
Of particular note, land forming part of the property is understood to have previously benefitted from planning permission for the erection of a one bedroom bungalow.
This previous planning history makes Angel Cottage an especially interesting opportunity for builders, developers, investors or purchasers looking to create a second dwelling within the grounds.
Any previous planning permission should not be assumed to remain extant and purchasers should make their own enquiries regarding the historic consent and the prospects of obtaining a new permission. Any future development would be subject to the necessary planning permission, building regulations and other relevant approvals.
Agent's Note
To be able to purchase a property in the United Kingdom all agents have a legal requirement to conduct Identity checks on all customers involved in the transaction to fulfil their obligations under Anti Money Laundering regulations. We outsource this check to a third party and a charge will apply. Ask the branch for further details.
What's included
Garden
Key Stats
Key Stats
TypeTerraced house
Living Area71 m²
Bedrooms2
Bathrooms1
HeatingAsk Agent
Location
Map loading soon
Neighborhood data on demand
Nearby essentials will load when this section comes into view.
Listed on
Mortgage calculator
Estimated monthly payment
1.611 €/mo
Down payment10 % · 32.541 €
32.541 €292.870 € loan
Term
Total repayable483.386 €
Interest rate4.40 %
Representative estimate · Landomo is not a mortgage broker. · Rates updated April 2026