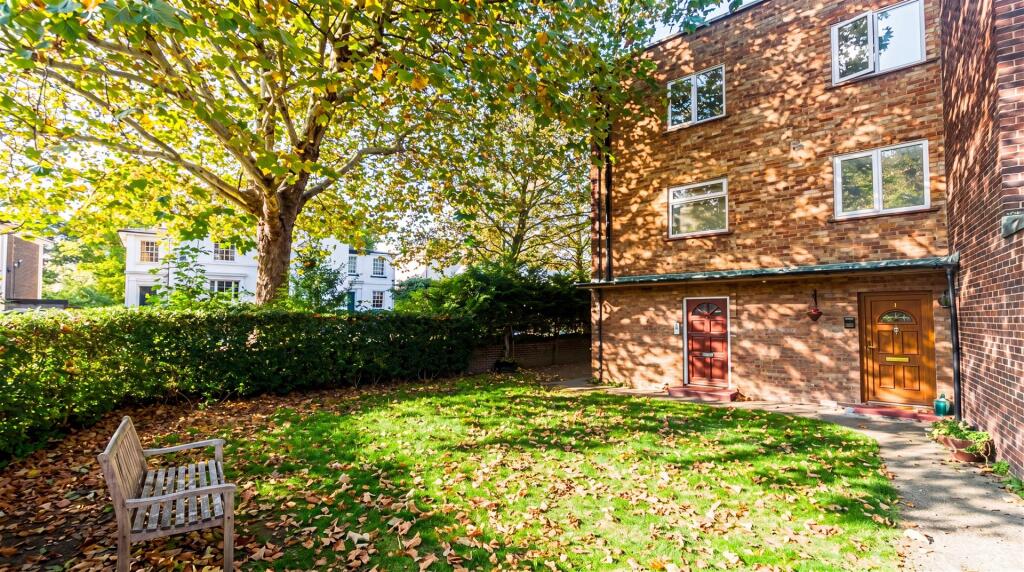
1-bed apartment for sale, 56 m²
Twickenham
1 bedroom·1 bathroom
347.060 €
6.198 €/m²
Listed Nov 5, 2026
About this listing
A well-located one-bedroom flat in Brentford, offered with no onward chain. Ideal for first-time buyers or investors, this first-floor property offers scope to add value and make it your own.
Accessed via its own private ground-floor entrance, the flat features a hallway with stairs leading to a generous reception room, separate kitchen and well-proportioned double bedroom with en-suite bathroom. An allocated off-street parking space in the communal car park is a valuable benefit in this area.
Clifden House is conveniently positioned for Brentford High Street’s cafés, supermarkets and everyday amenities, with Syon Park and the Thames towpath nearby for riverside walks and outdoor leisure.
Brentford mainline station is just a three-minute walk away, offering regular services to London Waterloo, while local buses connect to Chiswick, Ealing and Hammersmith for Underground links.
With its excellent transport links, allocated parking and exciting potential to add value, this is a fantastic opportunity to create a home tailored to your tastes in the heart of Brentford.
Disclaimer
Information provided in this listing is for general guidance only and should be verified before proceeding. We have not tested any fixtures, fittings, services, or appliances. Measurements are approximate, and the photographs are intended solely as an illustrative guide. The details have been supplied by the client, and we rely on their accuracy.
Photography Disclaimer: Some property photographs have been professionally enhanced using AI-assisted editing to improve lighting, exposure, colour and clarity. No material features of the property have been added, removed or altered. Images are intended to provide a fair and accurate representation of the property.
Hall -
Reception - 5.48m x 3.02m (17'11" x 9'10") -
Kitchen - 2.86m x 2.27m (9'4" x 7'5") -
Bedroom - 4.43m x 2.78m (14'6" x 9'1") -
Bathroom - 2.17m x 1.44m (7'1" x 4'8") -
Area56 m²
Bedrooms1
Bathrooms1
SubtypeMaisonette
HeatingGas Central
Location
Map loading soon
Neighborhood data on demand
Nearby essentials will load when this section comes into view.
Listed on
Mortgage calculator
Estimated monthly payment
1.718 €/mo
Down payment10 % · 34.706 €
34.706 €312.354 € loan
Term
Total repayable515.545 €
Interest rate4.40 %
Representative estimate · Landomo is not a mortgage broker. · Rates updated April 2026