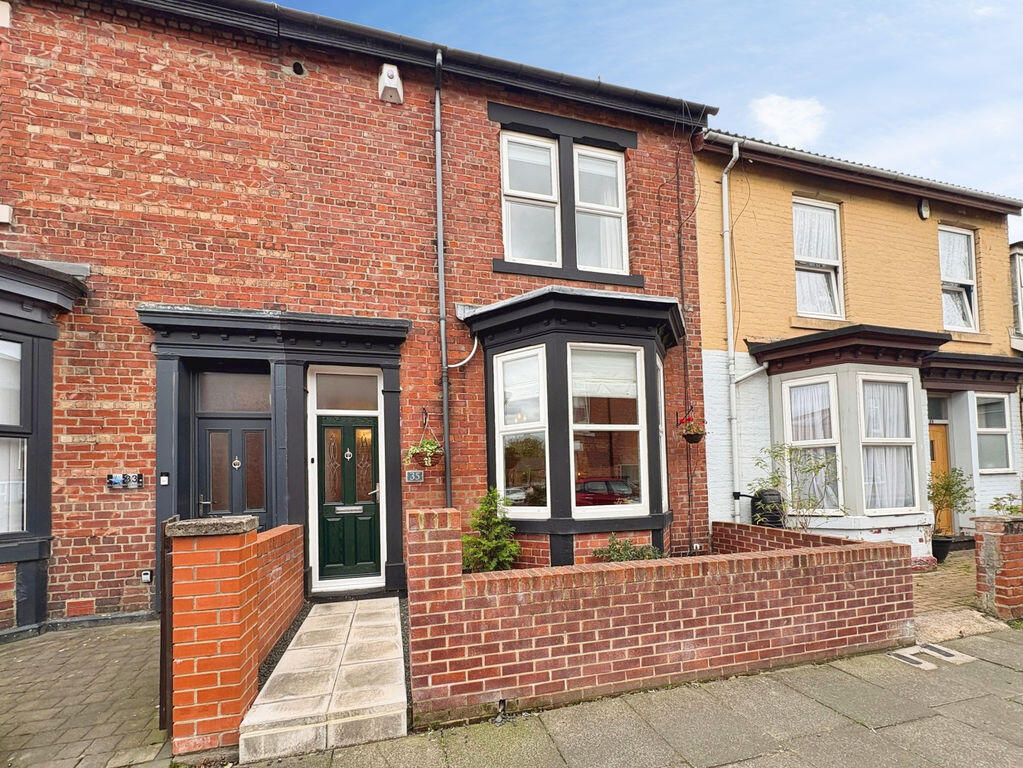
House for sale
Blyth, Malvin's Close, Waterloo
2 bedrooms·2 bathrooms
211.683 €
Listed Sep 4, 2026
About this listing
Steeped in Victorian charm yet beautifully reimagined for modern family living, this stunning period terrace delivers an exquisite blend of original character and contemporary refinement. Enhanced by an impressive ground floor extension and substantial loft conversion, this remarkable home offers beautifully presented accommodation throughout and is guaranteed to leave a lasting impression.
From the moment you step through the entrance vestibule, complete with striking Victorian-style tiled flooring, the quality and attention to detail are immediately apparent. The elegant hallway leads to two beautifully appointed reception rooms. The magnificent lounge boasts a feature bay window, flooding the room with natural light, alongside a charming fire , creating a warm and inviting focal point. To the rear, a second reception room overlooks the courtyard and has a cosy log burner which provides the perfect setting for both everyday family living and entertaining guests.
At the heart of the home is a beautifully designed newly fitted kitchen, finished to a high standard with integrated appliances, sleek cabinetry and stylish finishes, seamlessly combining luxury and practicality.
The show-stopping ground floor bathroom perfectly captures the elegance of a bygone era, featuring a stunning roll-top bath, separate shower enclosure and a cleverly incorporated utility area, creating a space that is as practical as it is beautiful.
To the first floor are two generously proportioned double bedrooms, both retaining attractive period fireplaces. The principal bedroom is particularly impressive, offering fabulous dimensions and an abundance of natural light. A contemporary family shower room completes this floor.
The second floor provides two excellent loft rooms, both benefiting from Velux windows and radiators, offering exceptional versatility as home offices, hobby rooms, dressing rooms, guest accommodation or additional family space.
Externally, the property continues to impress with a private enclosed rear courtyard thoughtfully designed for low-maintenance enjoyment, featuring artificial lawn, decked seating area and log store. To the front, a charming forecourt garden enhances the home's handsome kerb appeal.
Ideally located close to an excellent range of local amenities, well-regarded schools and transport links, this exceptional Victorian home offers a rare opportunity to acquire a property of outstanding character, space and style. Viewing is absolutely essential to appreciate the quality, character and lifestyle on offer.
PROPERTY DESCRIPTION:
ENTRANCE
ENTRANCE HALLWAY: staircase to first floor landing, and radiator.
LOUNGE: (front): 15'0 x 13'04, (4.57m x 4.06m), radiator, fireplace and bay window to front.
REAR SITTING ROOM: (rear): 13'4 x 12'1, (4.06m x 3.68m), log burner, double glazed window to rear, and radiator.
KITCHEN: (rear): 14'3 x 8'11, (4.06m x 3.68m), fitted kitchen with a range of base wall and drawer units, coordinating roll edge work surfaces, , integrated oven, gas hob, integrated dishwasher, sink unit with mixer taps, integrated fridge freezer, ad double glazed window to rear.
REAR LOBBY: double glazed window to rear yard, cupboard for plumbed area for washing machine.
DOWNSTAIRS BATHROOM: bathroom suite comprising of roll top bath with claw feet, hot and cold mixer taps, low level wc, radiator, and spotlights to ceiling as well as double glazed window.
FIRST FLOOR LANDING AREA: Door to staircase to first floor
FAMILY BATHROOM: bathroom suite comprising pedestal wash hand basin, low level wc, Wah in shower, radiator, and double-glazed window.
BEDROOM ONE: (front): 16'0 x 12'1, (4.88m x 3.68m), radiator and double-glazed window to front.
BEDROOM TWO: (rear): 12'3 x 8'10, (3.73m x 2.69m), radiator and double-glazed window to rear.
LOFT ROOM ONE: (rear): 15'11 x 10'10, (4.85m x 3.30m), large velux windows, and radiator.
LOFT ROOM TWO: (front): 15'10 x 9'6, (4.85m x 2.90m), large velux window and radiator.
EXTERNALLY: enclosed rear garden, gated access to rear.
PRIMARY SERVICES SUPPLY
Electricity: Mains
Water: Mains
Sewerage: Mains
Heating: Mains Gas
Broadband: Fibre to premises
Mobile Signal Coverage Blackspot: No
Parking: On street
MINING
The Northeast region is famous for its rich mining heritage and therefore it will be beneficial to conduct a mining search. Confirmation should be sought from a conveyancer as to its effect on the property, if any
BUILDING WORKS
Any known planning permissions or proposals in the immediate locality: No
Outstanding building works at the property: No
TENURE
Freehold – It is understood that this property is freehold, but should you decide to proceed with the purchase of this property, the Tenure must be verified by your Legal Adviser
Please note that the AML fee covers the cost of carrying out the required identity and anti-money laundering checks. Once these checks have been completed, the fee cannot be refunded, even if the property purchase does not go ahead.
What's included
Terrace
Garden
TypeTerraced house
Bedrooms2
Bathrooms2
Energy ClassD
HeatingAsk Agent
MunicipalityBlyth
Location
Map loading soon
Neighborhood data on demand
Nearby essentials will load when this section comes into view.
Listed on
Mortgage calculator
Estimated monthly payment
1.048 €/mo
Down payment10 % · 21.168 €
21.168 €190.515 € loan
Term
Total repayable314.448 €
Interest rate4.40 %
Representative estimate · Landomo is not a mortgage broker. · Rates updated April 2026