1-bed apartment for sale, 43 m²
Edinburgh, The Grange
1 bedroom·1 bathroom
202.900 €
4.718 €/m²
Listed Oct 8, 2026
About this listing
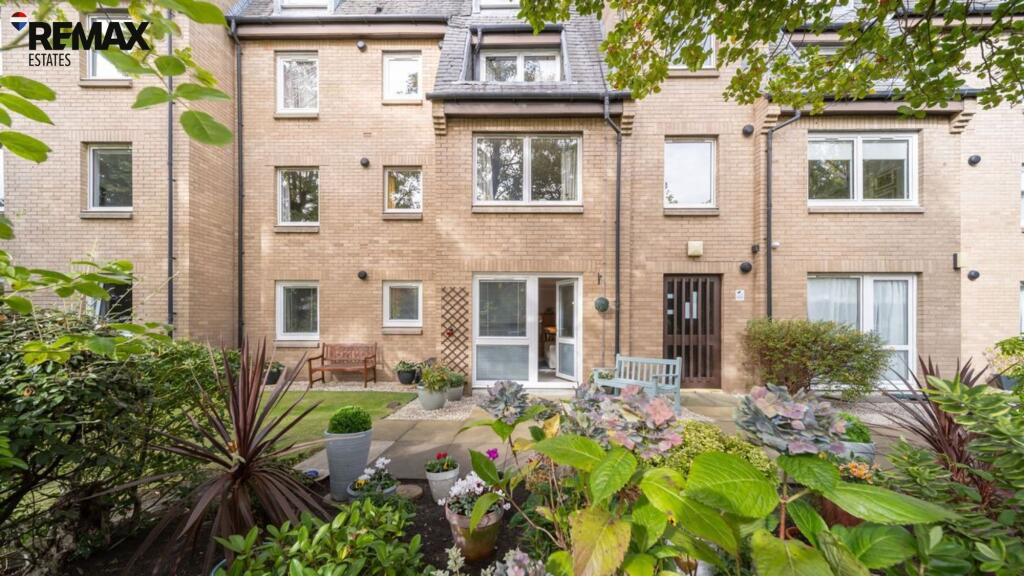
Graham Hutchison and RE/MAX Estates – Edinburgh proudly present this beautifully presented one-bedroom ground-floor retirement apartment within the popular Mount Grange development, offering spacious, well-appointed accommodation and the particularly attractive benefit of direct access to the south-facing communal gardens.
The property is presented in excellent condition throughout, with warm neutral décor, recently fitted taupe carpeting and a tasteful modern finish creating an inviting and comfortable home. At its heart is an exceptionally generous living/dining room, where a large full-height window allows excellent natural light to fill the space and a glazed door opens directly onto the attractive gardens. The room comfortably accommodates both lounge and dining furniture, making it ideal for both everyday living and entertaining.
The kitchen is accessed directly from the living room and has been finished in a clean, contemporary style, with a generous range of floor and wall-mounted units, wood-effect LVT flooring and a pleasant garden outlook. Integrated appliances include an induction hob, electric oven and modern cooker hood, while an eye-catching Blanco composite sink with mixer tap provides a stylish finishing touch. Under-unit lighting and inset spotlights further enhance the modern presentation, and a freestanding fridge/freezer is included in the sale as a gift from the vendor.
The spacious double bedroom enjoys a peaceful south-facing outlook over the gardens and is finished in neutral tones with attractive taupe carpeting and stylish wall lighting. There is ample space for a double bed and a range of freestanding furniture, while a large built-in wardrobe provides excellent storage.
The shower room is presented in immaculate condition and finished to a high standard, with full-height tiling throughout and striking black floor tiles with a subtle shimmer. The suite comprises a soft-close WC, vanity wash hand basin with chrome mixer tap and useful storage below, together with a generous double shower enclosure fitted with an electric shower. A chrome heated towel rail, coordinated fittings, inset spotlights and extractor fan complete the room.
A welcoming entrance hallway provides access to the principal rooms and continues the warm, neutral presentation found throughout the apartment. A recently fitted taupe carpet, entrance phone system and large built-in storage cupboard add both comfort and practicality.
Residents also benefit from a welcoming communal lounge, an attractive south-facing communal garden and a dedicated laundry room. Guest bedrooms are available for visiting family and friends for a modest charge, adding further convenience and flexibility for residents.
Combining generous proportions, excellent presentation, modern fittings, attractive communal facilities and direct garden access, this is a particularly appealing retirement apartment offering comfortable, low-maintenance living in a well-established Edinburgh development.
The development is managed by FirstPort Scotland, with an approximate bi-annual service charge of £1,110, covering the House Manager service, 24-hour Careline system, communal maintenance and the buildings insurance policy for the development. Offering a combination of modernised accommodation, excellent communal amenities and a desirable Edinburgh location, this attractive retirement flat represents an excellent opportunity for a purchaser seeking comfortable and convenient later-life living.
Freehold Property
Council Tax Band: C
Factor Fee: £2,220 annually (approximate)
These particulars are prepared on the basis of information provided by our clients. Every effort has been made to ensure that the information contained within the Schedule of Particulars is accurate. Nevertheless, the internal photographs contained within this Schedule/ Website may have been taken using a wide-angle lens. All sizes are recorded by electronic tape measurement to give an indicative, approximate size only. Floor plans are demonstrative only and not scale accurate. Moveable items or electric goods illustrated are not included within the sale unless specifically mentioned in writing. The photographs are not intended to accurately depict the extent of the property. We have not tested any service or appliance. This schedule is not intended to and does not form any contract. It is imperative that, where not already fitted, suitable smoke alarms are installed for the safety for the occupants of the property. These must be regularly tested and checked. Please note all the surveyors are independent of RE/MAX Property. If you have any doubt or concerns regarding any aspect of the condition of the property you are buying, please instruct your own independent specialist or surveyor to confirm the condition of the property - no warranty is given or implied.
EPC Rating: C
Bedroom
2.65m x 5.09m
A spacious and beautifully presented double bedroom, enjoying a pleasant south-facing outlook over the garden through a double-glazed window. Neutral décor and an attractive taupe carpet create a warm, modern feel, complemented by stylish wall lighting.
There is ample space for a double bed and a range of freestanding furniture, while a large built-in wardrobe provides excellent storage. Multiple double power sockets add further practicality to this well-proportioned and comfortable room.
Living/Dining Room
3.1m x 5.46m
An exceptionally spacious and well-appointed living/dining room, with its generous proportions allowing ample space for both comfortable lounge furniture and a full dining suite. A large full-height double-glazed window floods the room with natural light, while a glazed door opens directly onto the attractive south-facing communal gardens, creating a particularly appealing outlook and an excellent sense of connection with the outdoor space.
The room has been finished in a warm off-white palette with a newly fitted taupe carpet, giving it a smart, contemporary feel. Further features include an attractive modern electric radiator, stylish wall lighting and multiple power sockets, with convenient access to the hallway, kitchen and garden.
Kitchen
2.3m x 2.23m
A stylish and well-appointed kitchen, accessed directly from the living/dining room and enjoying a pleasant garden outlook through a double-glazed window. Finished with crisp white décor and attractive wood-effect LVT flooring, the room has a bright, contemporary appearance.
The kitchen is fitted with a generous range of modern floor and wall-mounted units, providing excellent storage and workspace. Integrated appliances include an induction hob, electric oven, sleek cooker hood and slimline dishwasher, while an eye-catching Blanco composite sink with mixer tap adds a high-quality finishing touch. Under-unit lighting and additional spotlights enhance both the presentation and practicality of the space, with ample power sockets throughout. A freestanding fridge/freezer is also included in the sale as a gift from the vendor.
Shower Room
2.19m x 1.54m
Presented in excellent condition, this stylish and contemporary shower room is finished to a high standard with full-height tiling throughout and striking black floor tiles with a subtle shimmer. Inset spotlights and a chrome heated towel rail complement the smart, modern presentation.
The suite comprises a soft-close WC, a vanity wash hand basin with chrome mixer tap and useful storage cupboard beneath, together with a generous double shower enclosure fitted with an electric shower. A coordinated chrome towel holder and extractor fan complete this immaculate and well-appointed space.
Hallway
1.0m x 3.33m
A welcoming entrance hallway, finished in warm neutral tones with a recently fitted taupe carpet creating a smart and inviting first impression. The space provides access to the living/dining room, bedroom and shower room, with a central light fitting and power sockets adding everyday practicality.
A large built-in storage cupboard provides valuable additional storage, while an entrance phone system completes this well-presented and functional hallway.
Communal Garden
The development benefits from extensive shared garden grounds, laid predominantly to lawn and enhanced by attractive planted beds with a variety of shrubs and established planting. Benches provide pleasant places for residents to sit and enjoy the outdoor surroundings.
Parking - Off street
The development benefits from an off-street residents’ car park, with spaces available on a first-come, first-served basis.
What's included
Cellar
Area43 m²
Bedrooms1
Bathrooms1
SubtypeStandard flat
Energy ClassC
HeatingAsk Agent
Location
Map loading soon
Neighborhood data on demand
Nearby essentials will load when this section comes into view.
Listed on
Mortgage calculator
Estimated monthly payment
1.005 €/mo
Down payment10 % · 20.290 €
20.290 €182.610 € loan
Term
Total repayable301.401 €
Interest rate4.40 %
Representative estimate · Landomo is not a mortgage broker. · Rates updated April 2026