House for sale
Nottingham, Gedling
3 bedrooms·2 bathrooms
347.537 €
Listed Aug 16, 2026
About this listing
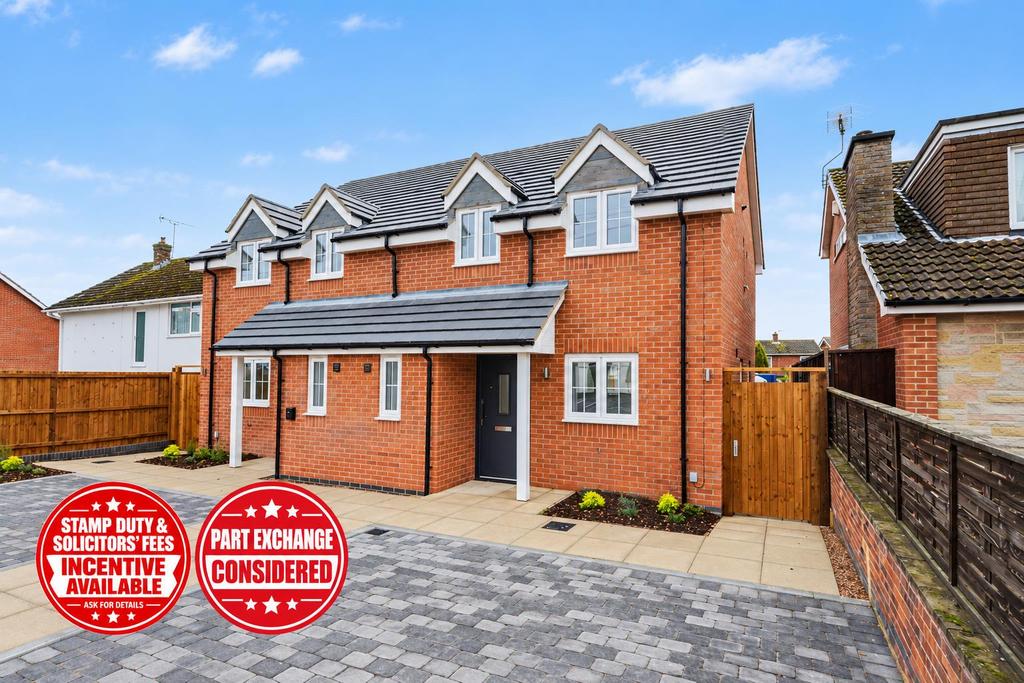
A BRAND NEW three-bedroom semi-detached home offered with NO UPWARD CHAIN, together with STAMP DUTY & SOLICITORS’ FEES INCENTIVES and PART EXCHANGE AVAILABLE. Boasting spacious open-plan living, a contemporary fitted kitchen, en-suite to the principal bedroom, landscaped rear garden and double driveway, this is an excellent opportunity in Carlton. STAMP DUTY & SOLICITORS’ FEES INCENTIVE AVAILABLE – PART EXCHANGE AVAILABLE – BRAND NEW HOME – NO UPWARD CHAIN! A FANTASTIC OPPORTUNITY TO PURCHASE A BRAND NEW THREE BEDROOM SEMI-DETACHED HOME... Robert Ellis Estate Agents are delighted to bring to the market this BRAND NEW THREE BEDROOM SEMI-DETACHED PROPERTY situated on Nursery Drive, Carlton, Nottingham. This beautifully finished home offers an exciting opportunity for a wide range of buyers, with the added benefit of STAMP DUTY & SOLICITORS’ FEES INCENTIVES AVAILABLE, together with PART EXCHANGE AVAILABLE, subject to terms. These incentives provide an excellent opportunity to help reduce moving costs and make the buying process even more attractive. For further information on the incentives available, please contact the office directly. Constructed to a high standard and offering modern, well planned accommodation arranged over two floors, this superb property would suit first time buyers, professional couples, young families and those looking for a low maintenance home ready to move straight into. The property is also offered to the market with NO UPWARD CHAIN and benefits from a new build warranty. In brief, the accommodation comprises a welcoming entrance hallway with stairs rising to the first floor, a useful storage cupboard and a ground floor cloakroom/WC. To the ground floor there is a spacious open plan kitchen, living and dining area, providing an ideal layout for modern day living. The contemporary fitted kitchen includes a range of wall and base units with integrated appliances, while the living/dining area enjoys French doors opening onto the rear garden, allowing plenty of natural light to flood the room. To the first floor, the landing provides access to three bedrooms and the family bathroom. The principal bedroom is positioned to the front of the property and benefits from its own en-suite shower room. There are two further bedrooms to the rear, along with a modern family bathroom fitted with a three-piece suite. Outside, the property benefits from a double driveway to the front, providing off road parking, whilst to the rear there is an enclosed landscaped garden, designed to offer an attractive and low maintenance outdoor space. Nursery Drive is well placed for a range of local shops, schools, transport links and amenities within Carlton, with further facilities available in nearby Mapperley, Gedling and Nottingham city centre. With buyer incentives available, quality accommodation throughout and a sought after location, this is a great opportunity for those looking to secure a brand new home. An early internal viewing comes highly recommended in order to appreciate the standard of accommodation on offer. Contact Robert Ellis for further details on the incentives available. Entrance Hallway - 3.35m x 1.30m approx (10'11" x 4'3" approx) - Modern double glazed composite door to the front elevation, recessed spotlights to the ceiling, wall mounted radiator, tiling to the floor, storage cupboard, staircase leading to the first floor landing, panelled doors leading off to: Storage Cupboard - With light and power, housing the electrical consumer unit and network points. Ground Floor Cloakroom - 1.07m x 2.06m approx (3'6" x 6'9" approx ) - UPVC double glazed window to the front elevation, low level flush WC, vanity wash hand basin with storage cupboards below, wall mounted radiator, recessed spotlights to the ceiling, extractor fan, tiling to the floor. Open Plan Kitchen Lounge Diner - 4.95m x 8.23m approx (16'2" x 27'0" approx) - UPVC double glazed French doors to the rear elevation, UPVC double glazed windows to the side elevation, recessed spotlights to the ceiling, carpeted flooring, useful understairs storage cupboard, open through to the kitchen area. Kitchen Area - A range of modern contemporary wall and base units incorporating laminate worksurfaces over, integrated oven with ceramic hob over and stainless steel extractor hood above, 1.5 bowl stainless steel sink with mixer tap over, integrated fridge, integrated freezer, integrated microwave, integrated dishwasher, tiling to the floor, recessed spotlights to the ceiling, UPVC double glazed window to the front elevation. First Floor Landing - Loft access hatch, recessed spotlights to the ceiling, airing cupboard housing Ideal gas central heating combination boiler, doors leading off to: Family Bathroom - 1.78m x 2.26m approx (5'10" x 7'4" approx ) - UPVC double glazed window to the front elevation, wall hung vanity wash hand basin with storage cupboards below, low level flush WC, panelled bath with mains fed rainfall shower over, feature tiled splashbacks, tiling to the floor, chrome heated towel rail, recessed spotlights to the ceiling. Bedroom One - 2.95m x 3.38m approx (9'8" x 11'1" approx) - UPVC double glazed window to the front elevation, wall mounted radiator, ceiling light point, panelled door leading through to the en-suite shower room. En-Suite - UPVC double glazed window to the side elevation, wall hung vanity wash hand basin with storage cupboards below, low level flush WC, walk-in shower enclosure with mains fed rainfall shower over, tiled splashbacks, tiling to the floor, chrome heated towel rail, recessed spotlights to the ceiling, extractor fan. Bedroom Two - 2.64m x 3.86m approx (8'7" x 12'7" approx) - UPVC double glazed window to the rear elevation, wall mounted radiator, ceiling light point. Bedroom Three - 2.16m x 2.95m approx (7'1" x 9'8" approx) - UPVC double glazed window to the rear elevation, wall mounted radiator, ceiling light point. Outside - Front Of Property - To the front of the property there is a double driveway providing ample off the road vehicle hardstanding. Rear Of Property - To the rear of the property there is an enclosed low maintenance landscaped rear garden with fencing to the boundaries. Agents Notes: Additional Information - PHOTOS - Photos are indicative of the house finish. PLOT 1 - Kitchen appliances have been specified to a slightly higher standard with the property being a show home, for further information please contact the agent. Local Authority: Gedling Electricity: Mains supply Water: Mains supply Heating: Mains gas Septic Tank : No Broadband: BT, Sky, Virgin Phone Signal: 02, Vodafone, EE, Three Sewage: Mains supply Flood Risk: No flooding in the past 5 years Flood Defences: No Non-Standard Construction: No Any Legal Restrictions: No Other Material Issues: No * INCENTIVES AVAILABLE * BRAND NEW THREE BEDROOM SEMI-DETACHED PROPERTY WITH EN-SUITE SHOWER ROOM
What's included
Garden
TypeSemi-detached house
Bedrooms3
Bathrooms2
HeatingGas Central
Location
Map loading soon
Neighborhood data on demand
Nearby essentials will load when this section comes into view.
Mortgage calculator
Estimated monthly payment
1.721 €/mo
Down payment10 % · 34.754 €
34.754 €312.783 € loan
Term
Total repayable516.253 €
Interest rate4.40 %
Representative estimate · Landomo is not a mortgage broker. · Rates updated April 2026