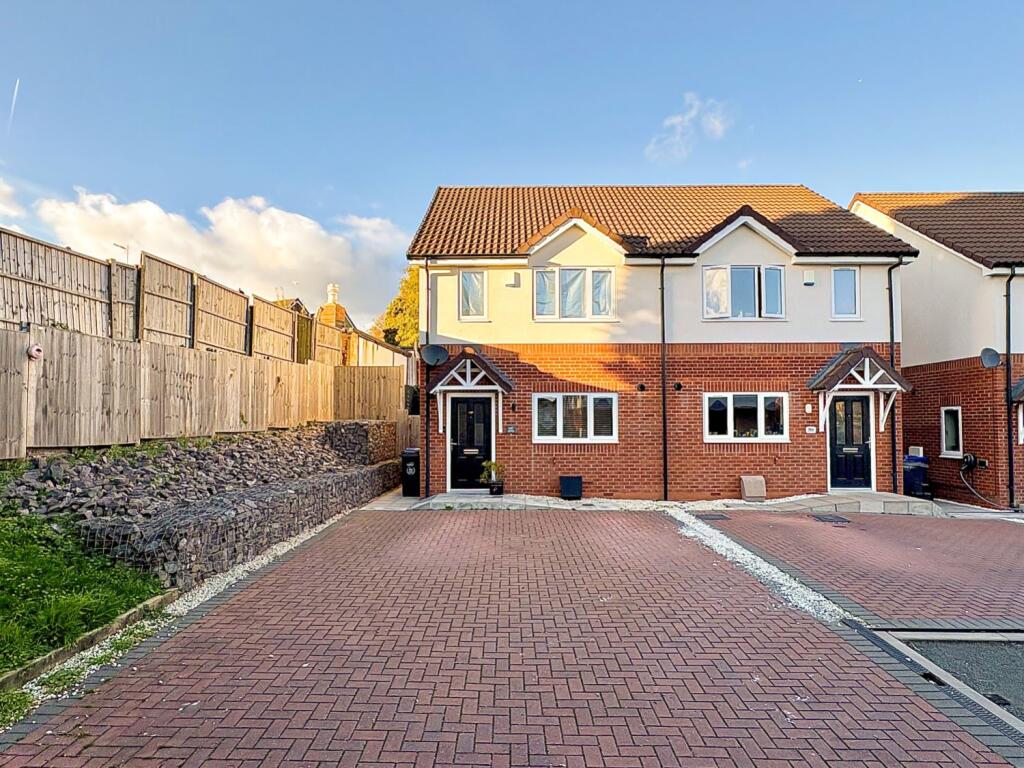
House for sale
Dudley, Pensnett
2 bedrooms·2 bathrooms
275.301 €
Listed Nov 4, 2026
About this listing
Occupying a particularly delightful and quiet cul-de-sac position within this popular residential location, this beautifully presented and deceptively spacious modern semi-detached home offers stylish and well appointed accommodation which simply must be viewed to be fully appreciated.
Approximately five years old, the property has been tastefully decorated and extremely well maintained throughout, offering an excellent standard of modern living.
The accommodation benefits from gas central heating, double glazing, a burglar alarm system, two bathrooms plus a downstairs WC, a block paved driveway providing off-road parking for several vehicles, together with a private and enclosed rear garden, ideal for relaxing and entertaining.
The accommodation is approached via a composite entrance door which opens into a welcoming reception hall, featuring laminate flooring, flush ceiling spotlights, a central heating radiator and a useful downstairs cloakroom/WC off.
The stylish and well equipped dining kitchen is positioned to the front of the property and is fitted with an attractive range of base and wall units, complemented by decorative laminate work surfaces and an inset stainless steel sink. Integrated appliances include a built-in oven, four-ring gas hob with extractor hood over, refrigerator, freezer, dishwasher and washing machine. Further features include ceramic wall tiling, laminate flooring, flush ceiling spotlights, a central heating radiator, double glazed window and a wall mounted combination boiler.
To the rear, the spacious and comfortable living room provides an excellent space in which to relax, featuring two central heating radiators, a useful understairs storage cupboard and double glazed windows and door overlooking and providing direct access to the rear garden.
Stairs rise from the living room to the first floor landing, which benefits from an airing cupboard and loft hatch providing access to a partially boarded loft space.
There are two generously proportioned double bedrooms, both benefiting from double glazed windows and central heating radiators. The principal bedroom is further enhanced by a stylish en-suite shower room, fitted with a shower cubicle and shower fitting, wash hand basin and low flush WC. The room is finished with ceramic wall and floor tiling, flush ceiling spotlights, extractor fan and central heating radiator.
The modern family bathroom is fitted with a panelled bath with shower fitting over, pedestal wash hand basin and low flush WC. Complementary ceramic wall and floor tiling, flush ceiling spotlights, extractor fan, chrome heated towel rail and double glazed window complete the accommodation.
Externally, the property enjoys a particularly attractive, private and enclosed rear garden, screened from neighbouring properties. The garden has been thoughtfully arranged to provide a paved patio area, a neat lawn, established flowers and flowering shrubs, together with decorative sleeper borders. To the rear is a further patio area, creating an ideal setting for outdoor dining and entertaining. A useful side gate provides convenient access to the garden.
The property is ideally situated for a range of local amenities, with shops, schools and public transport services all conveniently close at hand.
The property comes with the added benefit of approximately five years remaining on its NHBC warranty, offering additional reassurance to prospective purchasers. The property benefits from a quiet residential setting, with the road being unadopted and subject to a small maintenance contribution (to be confirmed).
A superbly maintained and attractively presented modern home, offering spacious accommodation, excellent outdoor space and a particularly peaceful position. An internal inspection is HIGHLY recommended to fully appreciate all that this delightful property has to offer.
Council Tax Band B.
Energy Rating B.
Tenure FREEHOLD.
Approach
By way of block paved driveway providing off road parking for numerous vehicles.
Reception Hall
Downstairs WC
Living Room
4.55m x 3.81m - 14'11" x 12'6"
Kitchen
3.68m x 3.23m - 12'1" x 10'7"
Landing
Bedroom One
3.63m x 3.61m - 11'11" x 11'10"
Ensuite
2.34m x 0.86m - 7'8" x 2'10"
Bedroom Two
4.52m x 2.57m - 14'10" x 8'5"
Bathroom
2.51m x 2.26m - 8'3" x 7'5"
Rear Garden
Enclosed and private from neighbouring properties.
Buyers Information
In line with UK anti-money laundering regulations, successful purchasers must complete an Anti-Money Laundering (AML) check. We use a specialist third-party service to verify your identity. The cost of these checks is £40 (including VAT) for each purchaser and any giftors contributing funds. This fee is paid in advance when an offer is agreed, and prior to the issuance of a sales memorandum. Please note that this charge is non-refundable.
What's included
Terrace
Garden
Parking
TypeSemi-detached house
Bedrooms2
Bathrooms2
Energy ClassB
HeatingAsk Agent
Location
Map loading soon
Neighborhood data on demand
Nearby essentials will load when this section comes into view.
Listed on
Mortgage calculator
Estimated monthly payment
1.363 €/mo
Down payment10 % · 27.530 €
27.530 €247.771 € loan
Term
Total repayable408.950 €
Interest rate4.40 %
Representative estimate · Landomo is not a mortgage broker. · Rates updated April 2026