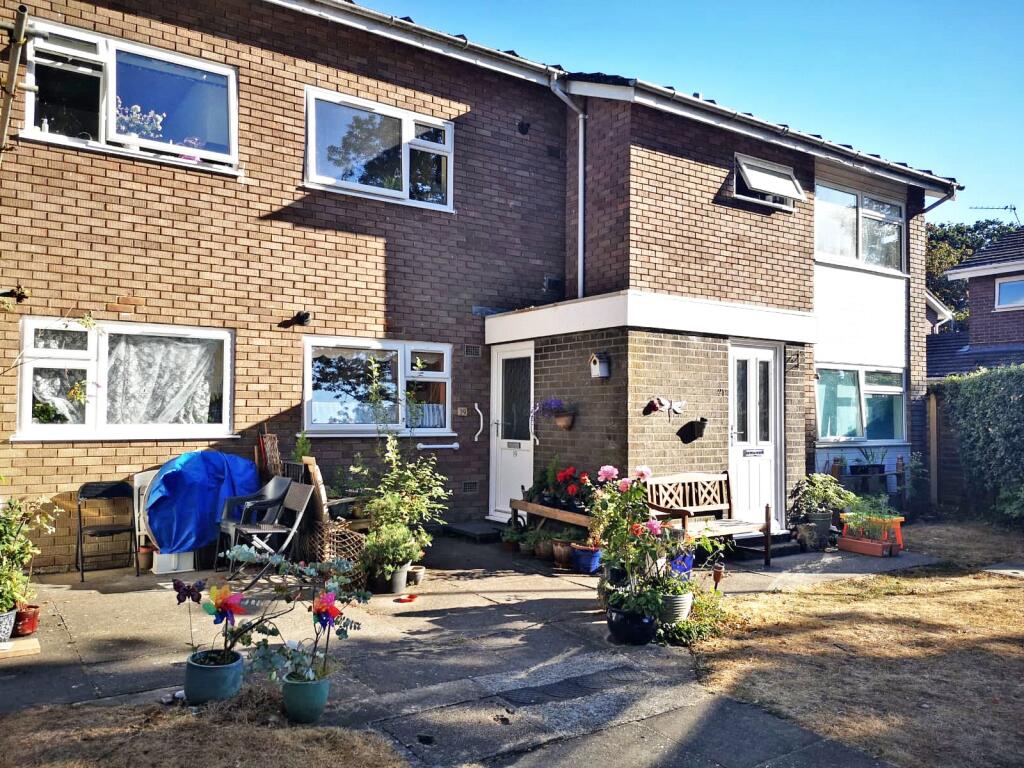
2-bed apartment for sale
Bournemouth
2 bedrooms·2 bathrooms
287.537 €
Listed Nov 6, 2026
About this listing
*NO CHAIN* An opportunity to acquire one of the rarer layouts on this popular Highcliffe development: a two double bedroom ground floor apartment with its own front door and, unusually for Hoburne Gardens, an en suite wet room to the principal bedroom alongside a separate main bathroom.
The apartment has a light, practical layout, with a generous living/dining room overlooking the well-kept communal lawns, a separate kitchen and plenty of built-in storage. It also comes with a garage in a nearby block and use of residents’ parking. Hoburne Gardens is a quiet residential setting within the Highcliffe School catchment, a short stroll from Nea Meadows and close to the shops, cafés and clifftop of Highcliffe village. Hinton Admiral mainline station is within easy reach, and Highcliffe Castle, Steamer Point Nature Reserve and the beaches of Christchurch Bay are all close by. Offered with 101 years remaining on the lease and a peppercorn ground rent, this would suit downsizers, first time buyers and those seeking easy, low maintenance living by the coast alike.
The apartment is reached through its own private front door, which opens into an entrance vestibule with a tiled floor.
This leads to a welcoming entrance hallway with attractive parquet-style flooring, a radiator and a large walk-in storage cupboard.
An inner hallway gives access to the bedrooms and bathroom and has a further built-in cloaks cupboard with hanging rail and shelf.
The living and dining room is a well-proportioned, bright room. A wide picture window frames the view over the rear communal gardens and fills the room with natural light. The parquet flooring continues through, and there is plenty of space for both sitting and dining furniture.
The kitchen is fitted with a range of wall and base units with worktops, an inset stainless steel sink and drainer beneath a window overlooking the front, a four ring gas hob with extractor hood above, and a built-in electric oven. There is space and plumbing for a washing machine, room for a small breakfast table, and the wall-mounted Worcester gas boiler is housed here.
The principal bedroom is a generous double with a window to the rear, a set of built-in double wardrobes and a double door through to the en suite wet room.
The wet room is the standout feature of this apartment and is seldom found on the development. It is fully tiled, with a level-access shower area and floor drain, an electric shower, a wall-mounted wash basin and support rails, making it ideal for anyone wanting step-free bathing.
Bedroom two is a further good sized double with a pleasant outlook across the open green to the front.
The main bathroom is fitted with a white suite comprising a panelled bath with glazed screen, a pedestal wash basin and a WC, with tiled walls and floor, an obscured window, a chrome heated towel rail and an airing cupboard housing the hot water cylinder.
Outside
Hoburne Gardens is set within attractive, well maintained communal lawns. The apartment benefits from a garage in a nearby block, with residents’ parking also available.
AGENTS NOTE: The property has new fascias, soffits and gutters.
Tenure and Charges
Tenure: Leasehold, 101 years remaining (125 year lease from 2.12.2004
Service charge: £1,990 per annum
Ground rent: Peppercorn
Council tax: Band B
EPC: Current ~ D67 Potential ~ C74
Services: Mains water, electricity, gas and drainage.
HEATING: Gas fired central heating.
BROADBAND: Ultrafast up to 1000 mbps download (Ofcom).
Bedrooms2
Bathrooms2
SubtypeStandard flat
HeatingGas Central
Location
Map loading soon
Neighborhood data on demand
Nearby essentials will load when this section comes into view.
Listed on
Mortgage calculator
Estimated monthly payment
1.424 €/mo
Down payment10 % · 28.754 €
28.754 €258.783 € loan
Term
Total repayable427.125 €
Interest rate4.40 %
Representative estimate · Landomo is not a mortgage broker. · Rates updated April 2026