House for sale
Coventry
3 bedrooms·1 bathroom
299.545 €
Listed Nov 2, 2026
About this listing
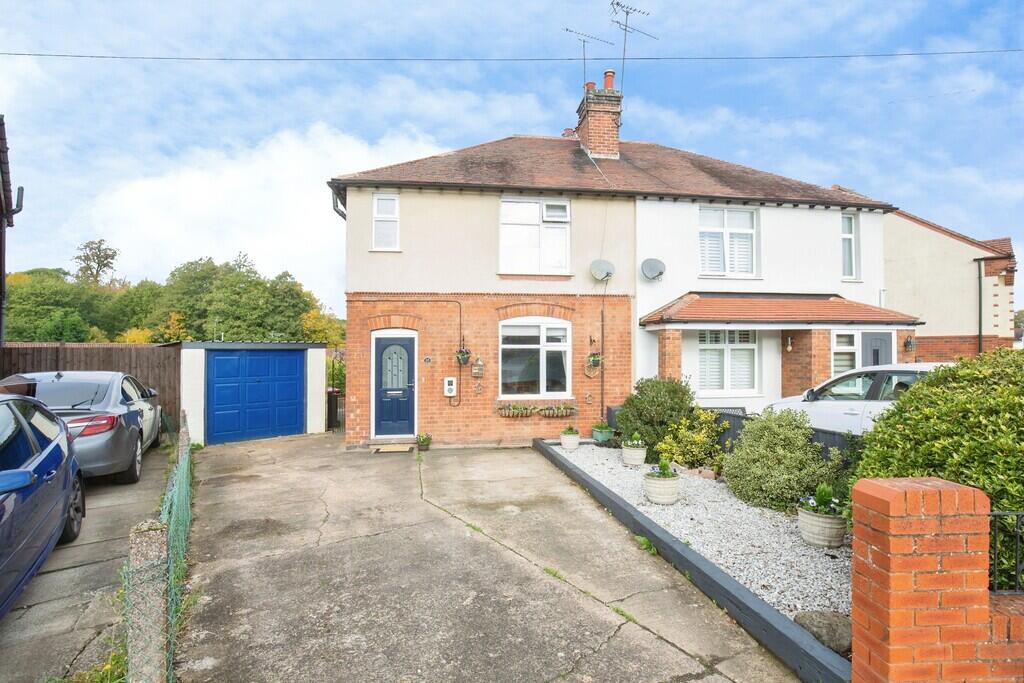
A traditional style three bedroom semi-detached home occupying an excellent sized plot, boasting a generous rear garden, driveway parking and a detached garage. Offering well-proportioned accommodation with plenty of character, this appealing property would make an ideal family home and benefits from a cosy lounge with multi-fuel burner, spacious kitchen/diner and three bedrooms.
The accommodation begins with an entrance area providing access to the staircase and welcoming lounge, a comfortable living space featuring a charming fireplace with a multi-fuel burning stove, creating a lovely focal point and a cosy atmosphere during the colder months. There is ample room for lounge furniture, whilst a window to the front allows natural light to fill the room.
To the rear is the spacious kitchen/diner, offering a practical and sociable space for everyday family life. The kitchen is fitted with a range of white wall and base units complemented by wood-effect work surfaces and colourful tiled splashbacks. There is space for a freestanding cooker, two further appliance spaces and a fridge/freezer space. The dining area comfortably accommodates a table and chairs, whilst access is also provided to a useful ground floor guest WC and the rear garden.
To the first floor, the landing provides access to three bedrooms and the family bathroom. The main bedroom is a good sized double room overlooking the front of the property and benefits from fitted wardrobe space. Bedroom two is another well-proportioned double room, whilst the third bedroom offers flexibility for use as a child's bedroom, nursery or home office.
The family bathroom is fitted with a white suite comprising a panelled bath with shower over, pedestal wash hand basin and WC. Attractive blue panelling provides a splash of colour, complemented by tiled walls and a window allowing natural light into the room.
One of the standout features of this property is undoubtedly the excellent sized plot. To the front is a driveway providing off road parking, an EV charger and access to the detached garage which has power, alongside an attractive gravelled garden area with established shrubs and planting.
The generous rear garden offers a wonderful amount of outdoor space, with a substantial lawn, established borders, planted areas and a paved pathway. A raised paved patio area and further garden areas provide opportunities for outdoor seating, gardening and entertaining. The size of the garden is particularly appealing and offers plenty of scope for a purchaser to make the most of this fantastic outdoor space.
Situated within an established residential area of Atherstone, the property provides a great opportunity for buyers seeking a traditional family home with generous outside space and practical accommodation. Early viewing is highly recommended to appreciate the plot size and potential this property has to offer.
LOUNGE 11' 9" x 14' 9" maximum (3.58m x 4.5m) (13' 6" minimum width)
KITCHEN/DINER 11' 0" x 18' 3" maximum (3.35m x 5.56m) (6' 3" minimum length)
GUEST WC 4' 3" x 3' 0" (1.3m x 0.91m)
BEDROOM ONE 11' 9" x 9' 3" (3.58m x 2.82m)
BEDROOM TWO 10' 9" x 9' 9" maximum (3.28m x 2.97m)
BEDROOM THREE 7' 7" x 7' 9" (2.31m x 2.36m)
BATHROOM 7' 7" x 7' 5" maximum (2.31m x 2.26m) (5' 2" x 4' 0" minimum)
DETACHED GARAGE 20' 2" x 9' 1" (6.15m x 2.77m)
FIXTURES & FITTINGS: Some items maybe available subject to separate negotiation.
SERVICES: We understand that all mains services are connected.
TENURE: We have been informed that the property is FREEHOLD, however we would advise any potential purchaser to verify this through their own Solicitor.
COUNCIL TAX: We understand this property has been placed in Council Tax Band A. (This information is provided from the Council Tax Valuation List Website).
DISCLAIMER: DETAILS HAVE NOT BEEN VERIFIED BY THE OWNERS OF THE PROPERTY AND THEREFORE MAY BE SUBJECT TO CHANGE AND ANY PROSPECTIVE PURCHASER SHOULD VERIFY THESE FACTS BEFORE PROCEEDING FURTHER. ANY IMAGES ARE SOLELY FOR ILLUSTRATIVE PURPOSES. SOME IMAGES MAY HAVE BEEN DIGITALLY ENHANCED OR ALTERED FOR MARKETING PURPOSES.
What's included
Garden
Garage
TypeSemi-detached house
Bedrooms3
Bathrooms1
HeatingGas Central
Location
Map loading soon
Neighborhood data on demand
Nearby essentials will load when this section comes into view.
Listed on
Mortgage calculator
Estimated monthly payment
1.483 €/mo
Down payment10 % · 29.955 €
29.955 €269.590 € loan
Term
Total repayable444.962 €
Interest rate4.40 %
Representative estimate · Landomo is not a mortgage broker. · Rates updated April 2026