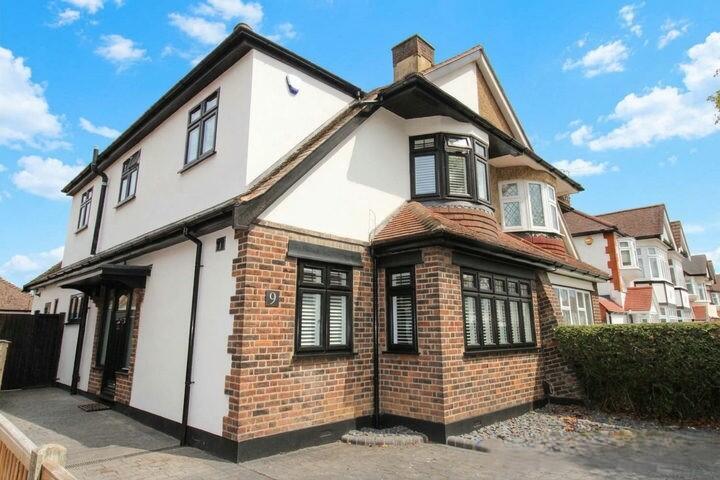
House for sale
London
4 bedrooms·2 bathrooms
985.251 €
Listed Nov 9, 2026
About this listing
Guide Price: £825,000 - £850,000
We have been favoured with instructions to offer for sale this Four Bedroom Semi Detached property boasting a wealth of features over two levels including Lounge, Separate Dining Room, Kitchen, Ground Floor Bathroom, Conservatory, Ground Floor Bedroom Four, First Floor - Three Bedrooms the Principal Bedroom having a Dressing Room and Family Shower Room. Together with Off Street Parking, Detached Garage, being Extensively Double Glazed and Gas Centrally Heating. The property is within access to Upminster Town Centre with C2C and District Line Station, local shops, schools and bus routes to neighbouring areas. An internal inspection of this property is thoroughly recommended to fully appreciate the size of the accommodation on offer.
Double glazed composite door at side leading to;
Entrance Hall: Two obscure double glazed windows to side, painted walls, Karndean bordered flooring, carpeted stairs to first floor, period style column radiator, coved ceiling, doors to;
Lounge: Double glazed part bay window to front with shutters, painted walls, Karndean bordered flooring, two period style column radiators, feature fire surround with coal effect fire, coved ceiling
Dining Room: Doors with side windows to Conservatory, feature fire surround, painted walls, Karndean bordered flooring, understairs storage cupboard, period style column radiator, coved ceiling
Conservatory: Double glazed bi fold doors to rear overlooking rear garden and double glazed skylight, painted walls, laminate flooring with underfloor heating, inset spotlights to ceiling
Kitchen: Double glazed obscure window and door to side, double glazed window to rear, a range of units with under unit lighting at eye and base level with granite upstands and work top over, inset NEFF five burner gas hob with stainless steel and glass extractor over, built in AEG multi function oven and AEG micro combi oven both in housing unit, plumbing for washing machine in unit, integrated dishwasher and fridge freezer, two seater breakfast bar with granite work top, painted walls and tiled floor.
Ground Floor Bathroom: Double glazed obscure window to side, suite comprising of panelled bath with chrome mixer tap and shower attachment, pedestal wash hand basin with chrome mixer tap, low level W/C with push button flush, part painted and part tiled walls and tiled flooring, radiator
Bedroom Four: Double glazed window with shutters to front, painted walls, radiator, Karndean bordered flooring, coved ceiling
First Floor Landing: Painted walls, carpeted flooring, coved ceiling, loft hatch (we understand from the vendor that this has been insulated and part boarded with drop down ladder and lighting) and doors to;
Bedroom One: Double glazed bay window with shutters to front, painted walls, carpeted flooring, radiator, coved ceiling, door to;
Dressing Room: Double glazed window with shutters to side, radiator
Bedroom Two: Double glazed window to rear, a range of built in wardrobes, painted walls with picture rail, laminate flooring, radiator
Bedroom Three: Double glazed window to rear and side elevations, fitted wardrobe, built in storage in eaves housing mega flow system, painted walls, laminate flooring, radiator
Family Shower Room: Double glazed obscure window to side, suite comprising of walk in obscure glazed shower cubicle with off mains shower and chrome thermostatic valve, wash hand basin with chrome mixer tap and cupboard under, W/C with push button flush, part painted and part tiled walls, marble effect tiled flooring, chrome radiator, heated towel rail, inset spotlights to ceiling
Exterior: Silicone render to front, side and rear of property
Front Garden: Imprinted concrete drive allowing for Off Street Parking for several vehicles, gate at side providing access to side and rear
Rear Garden: Unoverlooked, commencing with patio and remainder laid to lawn with flowers and shrubs to borders, raised patio at rear housing wooden pergola and side door to Detached Garage
What's included
Garden
Parking
TypeSemi-detached house
Bedrooms4
Bathrooms2
HeatingAsk Agent
MunicipalityLondon
Location
Map loading soon
Neighborhood data on demand
Nearby essentials will load when this section comes into view.
Listed on
Mortgage calculator
Estimated monthly payment
4.879 €/mo
Down payment10 % · 98.525 €
98.525 €886.726 € loan
Term
Total repayable1.463.555 €
Interest rate4.40 %
Representative estimate · Landomo is not a mortgage broker. · Rates updated April 2026