House for sale, 95 m²
Sheffield
2 bedrooms·1 bathroom
159.268 €
1.676 €/m²
Listed Oct 5, 2026
About this listing
****GUIDE PRICE £135,000 - £140,000****
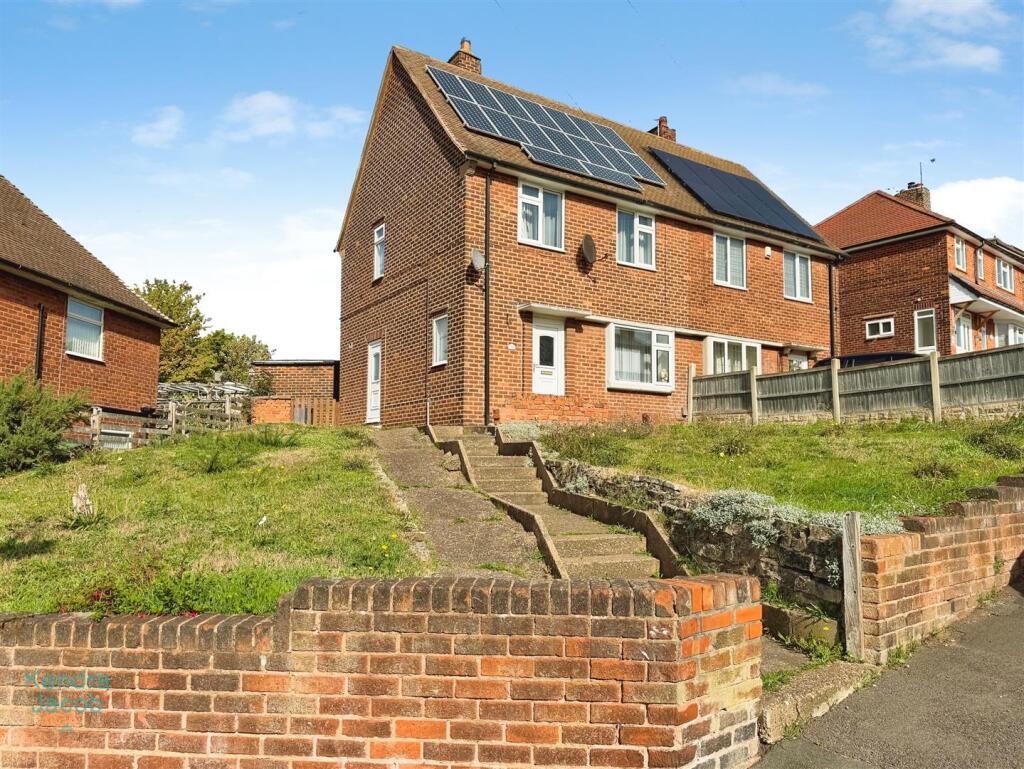
A well-presented two-bedroom semi-detached property, occupying a generous corner plot in a popular area of Worksop. Offering well-proportioned accommodation across two floors, the property combines practical living space with a range of attractive features, making it an ideal choice for first-time buyers, investors, couples or those looking to downsize. The ground floor comprises a welcoming entrance hall with useful storage, a generous living/dining room featuring hardwood flooring and a feature electric fire, together with a well-equipped kitchen offering a range of fitted units and integrated appliances. To the first floor are two good-sized bedrooms, both benefiting from built-in storage, hardwood flooring and attractive decorative wall features, along with a well-appointed three-piece family bathroom.
Externally, the property benefits from a generous corner plot with decking and patio areas, a useful storage outbuilding and a further raised garden area. There is also a detached garage with an up-and-over door, side access door, power and lighting.
Entrance Hall - With a front-facing UPVC entrance door, central heating radiator and useful understairs storage. Built-in cupboards provide additional storage, while a side-facing double-glazed window provides natural light. Hardwood flooring and stairs rising to the first floor.
Living/Dining Room - A well-proportioned living and dining room featuring a front-facing double-glazed window, together with a side-facing UPVC door providing access to the garden. Further double-glazed UPVC windows provide plenty of natural light. The room benefits from hardwood flooring and a feature electric fire with decorative surround.
Kitchen - Fitted with a range of wall and base-level units with complementary work surfaces incorporating a composite sink and drainer. Integrated gas hob with electric oven and grill, with extractor hood above. Plumbing is provided for a washing machine. Rear-facing double-glazed window and side-facing UPVC entrance door.
First Floor-Landing - The landing has a side-facing double-glazed window, hardwood flooring and loft access, with doors leading to two generously proportioned bedrooms and the family bathroom.
Bedroom One - A generous double bedroom with front-facing double-glazed windows, hardwood flooring and built-in storage cupboards. Decorative wall panelling and central heating radiator.
Bedroom Two - A second well-proportioned bedroom with rear-facing double-glazed window, hardwood flooring and built-in storage cupboards. Decorative wall treatment and central heating radiator.
Bathroom - A three-piece suite comprising a panelled bath with electric shower over, pedestal wash hand basin and low-flush WC. Further features include a heated towel radiator, PVC ceiling, extractor fan, wall-mounted storage cupboard and a rear-facing obscure double-glazed window.
External - To the front of the property is extensive gardens and a pathway leading up to the entrance door. To the rear of the property is a detached garage with a side access door leading to the garden, up-and-over garage door, power and lighting. The garden offers a combination of decking and patio areas, together with a useful storage outbuilding. Steps lead up to a further raised area, with additional access towards the rear. External power points and an outside tap are also provided.
Detached Garage - A detached garage with an up-and-over door and a side access door from the garden.
What's included
Garden
Parking
TypeSemi-detached house
Living Area95 m²
Bedrooms2
Bathrooms1
HeatingAsk Agent
Location
Map loading soon
Neighborhood data on demand
Nearby essentials will load when this section comes into view.
Listed on
Mortgage calculator
Estimated monthly payment
789 €/mo
Down payment10 % · 15.927 €
15.927 €143.341 € loan
Term
Total repayable236.586 €
Interest rate4.40 %
Representative estimate · Landomo is not a mortgage broker. · Rates updated April 2026