No longer available
This listing is no longer active. We keep it here for reference, but the details may be out of date.
House for sale
Northampton
2 bedrooms·1 bathroom
269.406 €
Listed Sep 1, 2026
About this listing
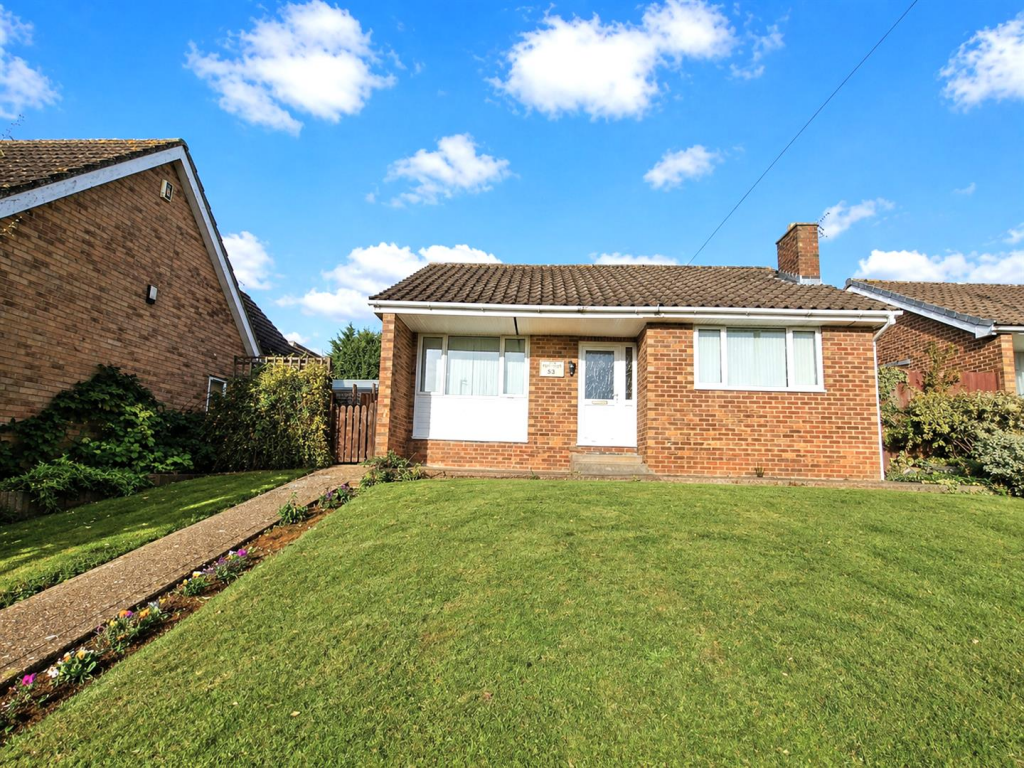
An established detached bungalow occupying a prominent elevated position offering the opportunity to update and modernise offered for sale with no upper chain.
Accommodation - The accommodation is entered through a uPVC front door into the hall, where there is modern flooring, access to the roof space, linen cupboard, and doors to both bedrooms and bathroom. The sitting room has a tiled fireplace with gas fire and window to the front aspect. The kitchen/breakfast room has fitted cabinets, working surfaces incorporating sink unit, plumbing for washing machine point and space for cooker and a uPVC door to the side of the bungalow.
Outside - Set back from the road the front garden is mainly lawned with a low brick built boundary wall and pathway to the front door, as well as an enclosed garden area to the side. The rear garden is lawned and enclosed by fencing with gated side access either side.
Viewing Arrangements - Strictly by prior appointment via the agents Howkins & Harrison. Tel: 01604-823456
Local Authority - West Northamptonshire Council - Tel: 0300-1267000
Council Tax - Council Tax Band - C
Fixtures And Fittings - Only those items in the nature of fixtures and fittings mentioned in these particulars are included in the sale. Other items are specifically excluded. None of the appliances have been tested by the agents and they are not certified or warranted in any way.
Services - None of the available services have been tested and purchasers should note that it is their specific responsibility to make their own enquiries of the appropriate authorities as to the location, adequacy and availability of mains water, electricity, gas and drainage services.
Floorplan - Howkins & Harrison provide these plans for reference only - they are not to scale.
Important Notice - Every care has been taken with the preparation of these Sales Particulars, but complete accuracy cannot be guaranteed. In all cases, buyers should verify matters for themselves. Where property alterations have been undertaken buyers should check that relevant permissions have been obtained. If there is any point, which is of particular importance let us know and we will verify it for you. These Particulars do not constitute a contract or part of a contract. All measurements are approximate. The Fixtures, Fittings, Services & Appliances have not been tested and therefore no guarantee can be given that they are in working order. Photographs are provided for general information and it cannot be inferred that any item shown is included in the sale. Plans are provided for general guidance and are not to scale.
What's included
Garden
TypeDetached house
Bedrooms2
Bathrooms1
HeatingAsk Agent
Location
Map loading soon
Neighborhood data on demand
Nearby essentials will load when this section comes into view.
Listed on
Mortgage calculator
Estimated monthly payment
1.334 €/mo
Down payment10 % · 26.941 €
26.941 €242.465 € loan
Term
Total repayable400.192 €
Interest rate4.40 %
Representative estimate · Landomo is not a mortgage broker. · Rates updated April 2026