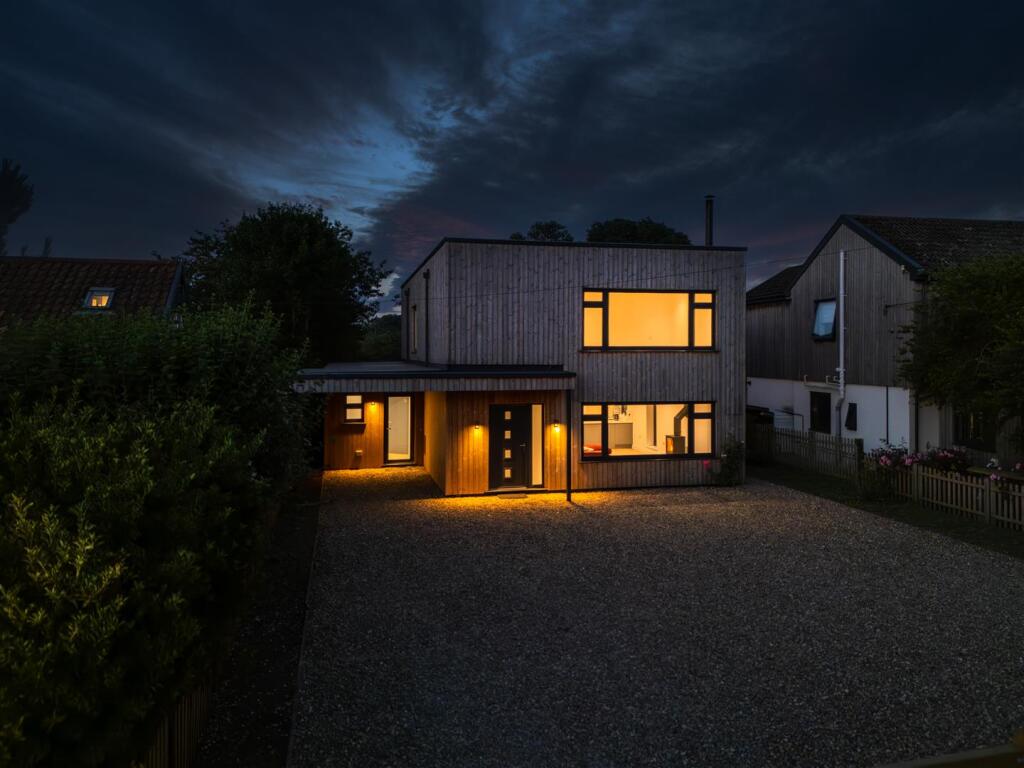
House for sale, 195 m²
Ipswich
4 bedrooms·2 bathrooms
1.019.001 €
5.226 €/m²
Listed Jun 25, 2026
About this listing
Cherry Trees provides a unique opportunity to purchase a fabulous high specification renovated home, in the sought after coastal village of Reydon
This exceptional newly constructed detached residence offers an outstanding blend of contemporary design, generous proportions and luxurious modern living, extending to approximately 2,097 sq. ft. of beautifully crafted accommodation. Thoughtfully designed throughout, the property combines striking architectural styling with an abundance of natural light, creating a home that is both elegant and effortlessly functional.
The heart of the home is undoubtedly the spectacular open-plan kitchen, dining and living space, spanning an impressive 40 feet and providing a stunning setting for both everyday family life and large-scale entertaining. With expansive glazing and direct access to the garden, the space enjoys a seamless connection between indoors and out. A separate reception room offers valuable flexibility and can be utilised as a formal sitting room, home office, or bedroom, depending on individual requirements. The ground floor is further enhanced by a practical utility room and cloakroom.
Ascending to the first floor, the sense of space continues with three generous double bedrooms arranged around large central landing. The principal bedroom provides a luxurious suite, with large picture windows overlooking the fields and complete with a dressing area and a beautifully appointed en-suite bathroom. Two further double bedrooms are served by an elegant family bathroom, finished to a high specification with contemporary fittings and quality finishes throughout.
Constructed with modern lifestyles in mind, the property benefits from the efficiencies and peace of mind associated with a new-build home, whilst offering versatile living.
Externally the property offers ample parking with enclosed area to the front and good size rear garden with patio and laid to lawn.
Tenure- Freehold -
Services - Mains water and electrics connected. Sewerage is septic tank (Durrants has not tested any apparatus, equipment, fittings or services and so cannot verify they are in working order.)
Viewing - Strictly by appointment with the agent's Southwold Office.
Local Authority - East Suffolk Council. Council tax band D
Epc- C -
Agents Notes - Please note there is an electricity supply pole located on the edge boundary of the front garden, with a grant of easement for access. Please refer to the agent for more information"
Specification - - Integrated fridge freezer
- Integrated dishwasher
- Quartz worktops throughout kitchen & utility room
- Monarch MIDI Water Softener unit fitted (2026)
- Worcester Greenstar 800 Life Condensing system gas boiler (2026)
- Kingspan 300L hot water cylinder (2026)
- Honeywell Home Control system fitted (2026)
Doors and windows:
- Endurance front door (Optimum)
- Aluminium (powder coated) bifolds at rear
- All windows and other doors PVCu
- 28mm double glazed as standard throughout
Agents Notes - ‘To comply with HMRC's regulations on Anti-Money Laundering (AML), we are legally required to conduct AML checks on every purchaser once a sale is agreed. We use a government-approved electronic identity verification service to ensure compliance, accuracy, and security. This is approved by the Government as part of the Digital Identity and Attributes Trust Framework (DIATF). This helps us to protect all our client's interests by using the most advanced verification process to help prevent the impacts of money laundering alongside our internal manual policies and procedures while staying compliant with HMRC. The cost of anti-money laundering (AML) checks are £30 including VAT per person, payable in advance after an offer has been accepted. This fee is mandatory to comply with the regulations and must be paid before a memorandum of sale can be issued. Please note that the fee is non-refundable.’
What's included
Garden
Parking
Fireplace
Living Area195 m²
Bedrooms4
Bathrooms2
Energy ClassC
HeatingAsk Agent
Location
Map loading soon
Neighborhood data on demand
Nearby essentials will load when this section comes into view.
Listed on
Mortgage calculator
Estimated monthly payment
5.046 €/mo
Down payment10 % · 101.900 €
101.900 €917.101 € loan
Term
Total repayable1.513.689 €
Interest rate4.40 %
Representative estimate · Landomo is not a mortgage broker. · Rates updated April 2026