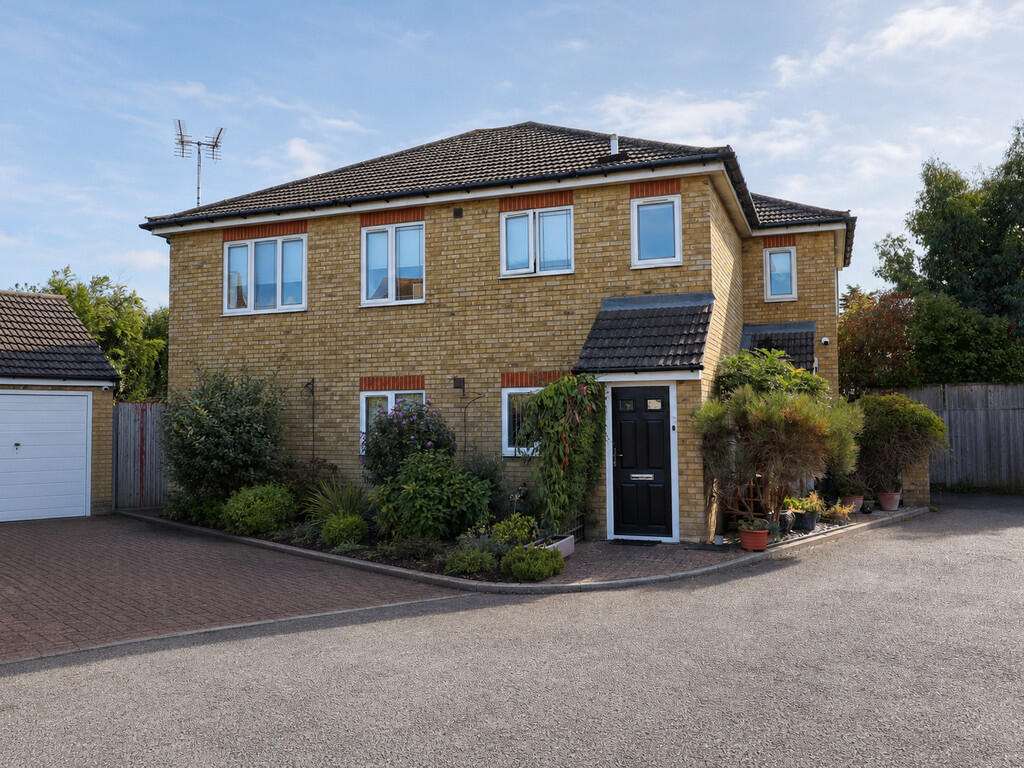
2-bed apartment for sale
Castle Point, Essex
2 bedrooms·1 bathroom
349.583 €
Listed Sep 4, 2026
About this listing
Located within this sought-after turning, close to Hadleigh Town Centre and Hadleigh Country Park and offered with no onward chain, is this extremely spacious two-bedroom ground-floor flat. The accommodation comprises an entrance porch leading into a large entrance hallway, two well-proportioned bedrooms, a modern shower room and a spacious lounge/diner with patio doors providing direct access to the property's own private rear garden. Further benefits include a garage, off-street parking, private rear garden and share of the freehold.
ACCOMMODATION Approached via a composite door giving access to:
ENTRANCE PORCH Obscured double-glazed window to the side, spotlights to ceiling and further hardwood door with obscure panelling giving access to:
ENTRANCE HALLWAY 17' 7" x 6' 2" (5.36m x 1.88m) A spacious entrance hallway with smooth-plastered ceiling and coving. Fitted carpet, electric storage heater and telephone point. Storage cupboard housing the Megaflo heating system, together with a further storage cupboard housing the electric meter and alarm system. Doors leading to:
BEDROOM ONE 15' 4" x 9' 5" (4.67m x 2.87m) Double-glazed window to the rear, electric storage heater, fitted carpet and smooth-plastered ceiling with coving. Fitted wardrobes.
BEDROOM TWO 12' 5" x 8' 3" (3.78m x 2.51m) Double-glazed window to the front, fitted carpet, electric storage heater and smooth-plastered ceiling with coving.
SHOWER ROOM A modern three-piece suite comprising vanity sink unit with mixer tap, low-flush WC and shower cubicle. Partly tiled walls, tiled flooring, fitted cupboard, heated towel rail, obscured double-glazed window to the side and fitted mirrored cabinets. Smooth-plastered ceiling with coving.
KITCHEN 8' 7" x 7' 8" (2.62m x 2.34m) The kitchen is fitted with modern wall and base units with work surfaces over, incorporating a stainless-steel sink unit with mixer tap and drainer. Integrated electric oven and grill with electric hob over and extractor fan above. Integrated fridge/freezer, dishwasher and washing machine. Tiled splashbacks, tiled flooring, smooth-plastered ceiling with coving and double-glazed window to the side.
LOUNGE/DINER 17' 2" x 15' 5" (5.23m x 4.7m) A spacious lounge/diner featuring double-glazed sliding patio doors providing access to the rear garden. Double-glazed window to the side, fitted carpet, TV point and smooth-plastered ceiling with coving.
REAR GARDEN A secluded rear garden featuring an Astroturf area, mature tree and established borders. Gated side access, privacy fencing, greenhouse, outside lighting and a concrete pathway with shingle areas.
GARAGE Garage with up-and-over door with power and lighting.
PARKING Parking is provided to the front of the garage and offers space for one car.
What's included
Garage
Key Stats
Key Stats
Bedrooms2
Bathrooms1
SubtypeStandard flat
HeatingAsk Agent
MunicipalityCastle Point
Location
Map loading soon
Neighborhood data on demand
Nearby essentials will load when this section comes into view.
Listed on
Mortgage calculator
Estimated monthly payment
1.731 €/mo
Down payment10 % · 34.958 €
34.958 €314.625 € loan
Term
Total repayable519.293 €
Interest rate4.40 %
Representative estimate · Landomo is not a mortgage broker. · Rates updated April 2026