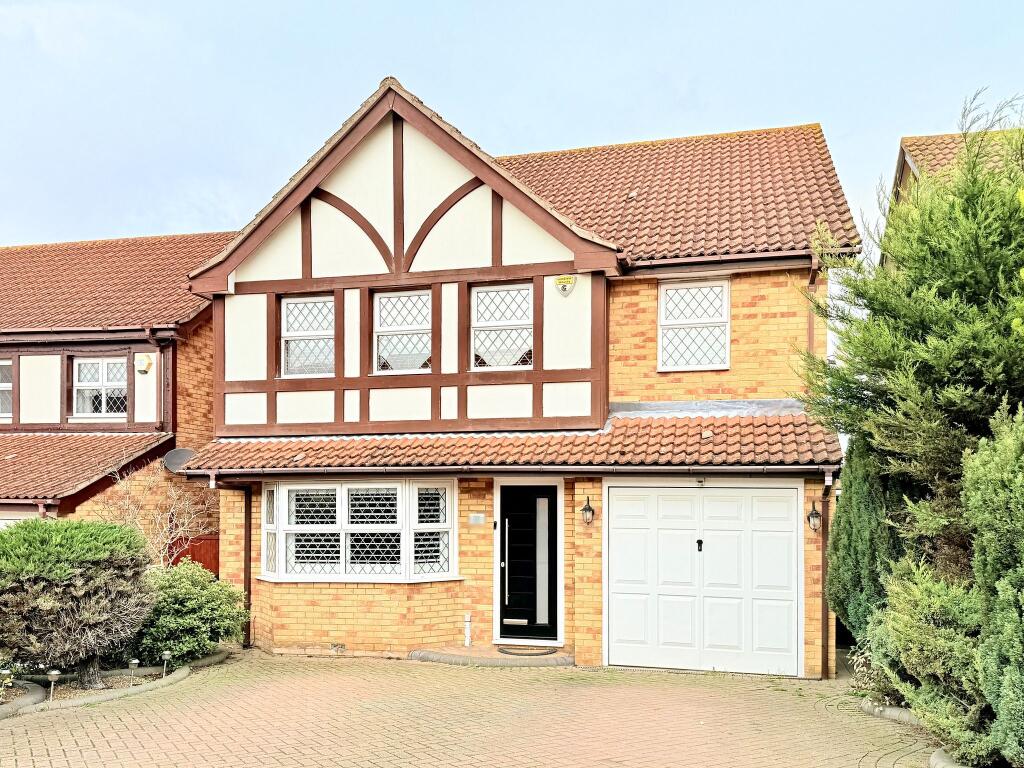
House for sale
Romford
4 bedrooms·3 bathrooms
777.689 €
Listed Nov 2, 2026
About this listing
Owen Lyons Estate Agents are delighted to welcome to the market this beautifully presented four-bedroom detached family home, located on the highly regarded Felipe Road within the Chafford Hundred development. This desirable setting is particularly popular with families, offering convenient access to Chafford Hundred mainline railway station that is within walking distance, excellent road links via the A13 and M25, and close proximity to well-regarded local schooling, including the Ofsted-rated 'Outstanding' Harris Academy. A range of everyday amenities, green spaces, and Lakeside Shopping Complex are also within easy reach, making this an ideal location for both commuters and family living.
Internally, the property opens into an impressive entrance hallway that extends towards the rear of the house, widening towards the back of the hallway to create a strong sense of space and flow throughout the ground floor. From the hallway, internal doors lead into the generously sized lounge, which is enhanced by a bay window to the front, providing excellent natural light and an inviting family living space. A recently installed energy-efficient heat pump air conditioning system, delivering both heating and cooling to the ground floor, ensuring year-round comfort while supporting improved energy efficiency. The lounge flows through to a dedicated dining room positioned to the rear, well suited for entertaining and featuring double French doors that open directly onto the garden.
Further ground floor accommodation includes a modernised downstairs cloakroom and internal access to the integral garage, offering practical storage or potential for alternative uses, subject to individual requirements & approval. Completing the ground floor is a stylishly refitted kitchen, fitted with matching base and wall units and a full range of integrated appliances, including oven, grill, fridge freezer, induction hob, dishwasher, and extractor. The kitchen is complemented by a separate utility area with additional worktop space, plumbing for appliances, housing for the boiler, and a composite stable-style side door providing external access to the garden.
To the first floor, a wraparound staircase leads to a spacious landing that connects all four bedrooms and the family bathroom. The principal bedroom and second bedroom both benefit from built-in wardrobes and their own en-suite shower rooms, while the remaining bedrooms are well proportioned and versatile for family use, guest accommodation, or home working. In addition, the principal bedroom has a dedicated heat pump air conditioning unit providing personalised climate control, creating a comfortable retreat in all seasons. The family bathroom is fitted in a modern style and serves the remaining bedrooms.
Externally, the rear garden has been designed with low maintenance in mind and features an immediate block-paved patio area, artificial lawn, and a separate decked seating area to the rear, ideal for outdoor relaxation and entertaining. A timber shed provides additional storage. To the front of the property, a block-paved driveway accessed via a dropped kerb offers off-street parking and leads to the integral garage. To the left side of the house there is also the added benefit of an installed electric vehicle charging point.
This is a well-maintained and thoughtfully arranged family home in a highly sought-after location, and early viewings are strongly recommended to fully appreciate the space, finish, and setting on offer.
Accommodation Comprises:-
GROUND FLOOR
Entrance Hallway
Access to integral garage, stairs leading up to the first-floor landing, security system panel, wall
Mounted radiator
Cloakroom/wc
Obscure double-glazed window to side, low flush wc, hand wash basin, wall mounted radiator
Living Room
17'9 (5.41) x 11'2 (3.40)
Double glazed bay window to front, two radiators, fitted Daikin heat pump
Dining Room
12' (3.66) x 10'3 (3.12)
UPVC French doors to rear garden, wall mounted radiator
Kitchen
13'5 (4.09)(max) x 13'5 (4.09)
Double glazed window to side and rear, matching base level and wall mounted units, integrated
appliances such as the induction hob, dishwasher, oven and grill, extractor hood, stainless steel one and
a half sink and drainer, integrated fridge/freezer, spotlights, partly tiled walls
Utility Area
5'2 (1.58) x 6'1 (1.85)
Work top space, plumbing for appliances, boiler, composite stable style door to side providing access to
rear garden
FIRST FLOOR
Landing
Stairs leading down to ground floor hallway, loft hatch (loft ladder installed), obscure double glazed
window to side, wall mounted radiator, airing cupboard
Bedroom One
13'3 (4.04) x 13'4 (4.06)
Three double glazed windows to front, access to en-suite, fitted Daikin heat pump, vertical wall mounted
radiator
En-suite
Obscure double-glazed window to front, low flush wc, hand wash basin with tiled splashbacks, enclosed
shower, wall mounted radiator
Bedroom Two
13'9 (4.19) x 8'6 (2.59)
Double glazed window to rear, spotlights, built in wardrobe, access to en-suite, wall mounted radiator
En-suite
Double glazed window to side, low flush wc, hand wash basin, enclosed shower cubicle, partly tiled
walls, wall mounted radiator
Bedroom Three
10'5 (3.18) x 8'5 (2.57)
Double glazed window to rear, wall mounted radiator
Bedroom Four
10'5 (3.18) x 6'9 (2.08)
Double glazed window to rear, wall mounted radiator
Bathroom/wc
Obscure double-glazed window to side, low flush wc, bath with mixer tap, hand wash basin, wall
mounted radiator, partly tiled walls
EXTERIOR
Frontage
Off street parking via paved driveway, EV charger, pedestrian gated side access to rear garden
Integral Garage
Up and over door, power and lighting
Rear Garden
Approximately 38ft in depth, immediate paved patio, artificial grass, timber shed, decking area to rear
GENERAL INFORMATION The below information has been supplied by the Vendor and we recommend that this be checked by your Solicitor before entering into any purchase commitment
VIRTUAL TOUR Owen Lyons virtual tour of this property can be provided on request. Please contact the office for further information.
COUNCIL TAX BAND E, 2026/27 Approx. £2,755.72 Per Annum
Tenure Freehold
VIEWING By appointment via Owen Lyons Estate Agents, Tel: .
MORTGAGE ADVICE Owen Lyons introduces to Susan Bray of SJB Financial Ltd, Susan will see you in her office or visit you after work at your home, ask our agent for Susan's details
AGENTS NOTE 1. We have been advised by the Vendor that all the heating equipment and appliances mentioned within these particulars were functional at the time of our inspection. However, due to Owen Lyons Estate Agents not being professionally qualified in this field, we would recommend that they are thoroughly tested by a specialist (i.e. Gas Safe registered) before entering into any purchase commitment.
2. Although our vendor/s has advised us that all fixtures, fittings and chattels mentioned within these details will remain, we strongly recommend verification by a solicitor before entering into any purchase commitment.
3. Floorplans-where included may not be to scale and accuracy is not guaranteed.
4. Photographs are taken using a 10-22mm Wide angled lens and I Phones.
Photography Disclaimer
To present our properties in the best possible light, we use AI-assisted image enhancement on our photographs. This technology is used solely to improve image quality, including sharpening photographs and enhancing the natural appearance of the sky and lighting.
We do not use AI to alter the size, layout, condition, or features of a property, nor do we add or remove permanent fixtures or defects. All photographs remain a fair and accurate representation of the property being marketed.
5. Property title Plan Disclaimer: This plan is provided by we endeavour to make our particulars as accurate as possible but as this has been provided by a third party we recommend that you verify via your solicitor
6. Referral Fees - Please note a referral fee of up to £360.00 including VAT per transaction will be received from any referred solicitor upon completion. If Owen Lyons have introduced Susan Bray of SJB Financial Ltd an introducer fee of 30% of the net initial commissions received by the Advisor from any life office, mortgage lender or client for business transacted on behalf of the introduced customer. The Introducer's remuneration becomes due upon receipt of cleared funds by the Advisor.
7. Leasehold Information - The information relating to lease terms, ground rent, and service charges has been provided by the vendor and is believed to be accurate at the time the property was listed. However, these details have not been independently verified by us. Prospective purchasers are advised that ground rent and service charges may be subject to change and should rely on their legal representative to confirm all details, including any review periods, increases, and associated costs, as part of the conveyancing
ADDITIONAL NOTES Draft details Awaiting Vendors Approval
What's included
Terrace
Garden
Parking
TypeDetached house
Bedrooms4
Bathrooms3
HeatingAsk Agent
Location
Map loading soon
Neighborhood data on demand
Nearby essentials will load when this section comes into view.
Listed on
Mortgage calculator
Estimated monthly payment
3.851 €/mo
Down payment10 % · 77.769 €
77.769 €699.920 € loan
Term
Total repayable1.155.229 €
Interest rate4.40 %
Representative estimate · Landomo is not a mortgage broker. · Rates updated April 2026