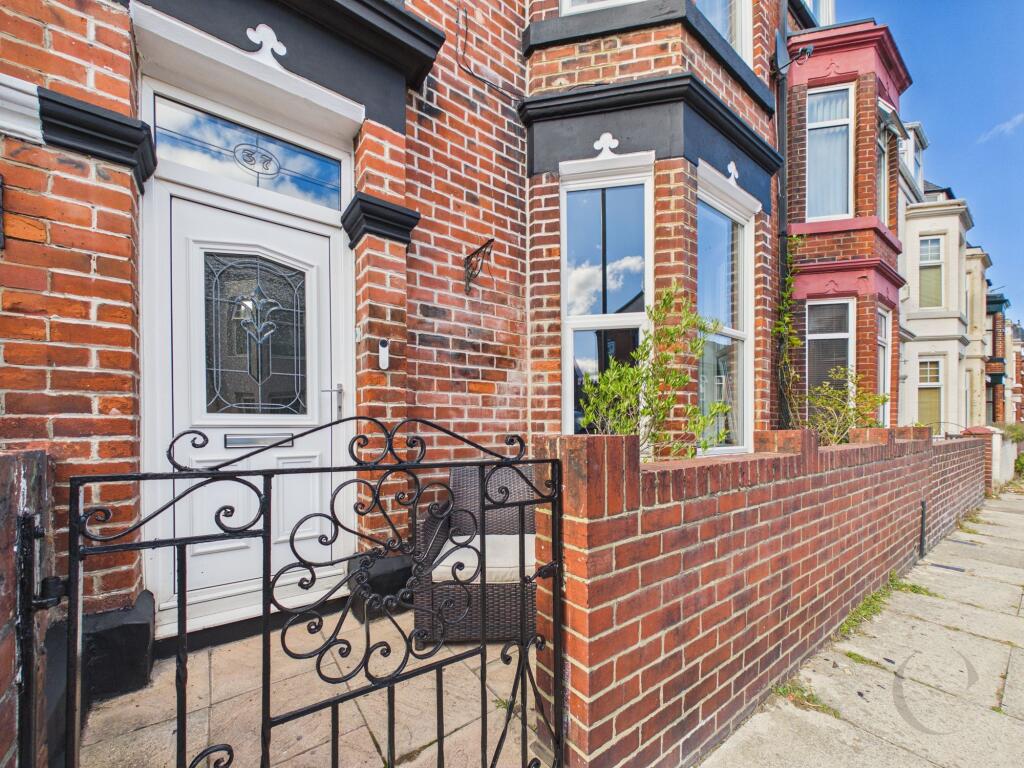
House for sale, 178 m²
Newcastle upon Tyne
5 bedrooms·1 bathroom
343.903 €
1.932 €/m²
Listed Sep 16, 2026
About this listing
This substantial five bedroom mid terrace house offers spacious and versatile accommodation arranged over three well-proportioned floors, making it an ideal family home. The welcoming hallway that leads through to the main living areas. The property boasts two generous reception rooms, providing ample space for both relaxing and entertaining. A modern kitchen with integrated appliances and a convenience of a downstairs cloakroom. The bedrooms are spread over the first and second floor making each of the five bedrooms generous sizes, ensuring comfort and flexibility for family members or guests. The impressive four piece bathroom includes a stylish rolltop bath, creating a luxurious space for unwinding at the end of the day. The property is situated close to the sea front, allowing for easy access to scenic walks and seaside activities. With a layout that maximises space and light throughout, this home is both practical and inviting, and viewing is highly recommended to appreciate all it has to offer.
Outside, the property features an enclosed courtyard to the front, providing a private and welcoming entrance. To the rear, there is a lovely enclosed yard, ideal for enjoying outdoor dining, relaxing in the sunshine, or creating a safe play area for children and pets. The rear yard has an electric roller shutter door, hot and cold water taps and an outside plug socket. The combination of secure parking and attractive outdoor spaces makes this home particularly appealing to families and those who value both comfort and practicality. The outside areas have been thoughtfully designed to complement the spacious interior, offering a harmonious blend of indoor and outdoor living.
Entrance Vestibule
With entrance door and door leading to the entrance hall.
Entrance Hall
With stairs to the first floor, dado rail, radiator and laminate wood flooring.
Lounge
With bay window, feature fireplace, coving to ceiling, TV point, laminate wood flooring and radiator.
Dining Room
With windows to the rear, feature fireplace, picture rail, coving to ceiling, ceiling rose, radiator and laminate wood flooring.
Kitchen
Range of wall and base units with rolltop work surfaces, inset sink, splashback tiling, ceramic hob and extractor fan, high level double oven, integrated dishwasher, washer/dryer and window to the side.
Rear Hall
With door leading to outside and sky light.
Cloakroom
White two piece suite comprising low level WC and vanity wash basin with chrome heated towel rail and UPVC double glazed window.
First Floor Landing
With stairs to the second floor, doors leading to bedrooms and bathroom.
Bedroom One
With bay window to the front, built in wardrobes and radiator.
Bedroom Two
With window to the rear and radiator.
Bedroom Three
With window to the front and radiator.
Bathroom
White four piece bathroom suite comprising roll top free standing bath with mixer tap over, shower cubicle, low level WC, wall mounted floating wash basin, part wall tiling, two windows, radiator and tiled floor.
Second Floor Landing
With sky light, built in storage cupboard and doors leading to the bedrooms.
Bedroom Four
With window to the front, access to the loft which has been boarded and radiator.
Bedroom Five
With window and radiator.
Courtyard
Enclosed courtyard to the front.
Yard
With electric roller shutter door providing secure off street parking, outdoor electric socket and outside water tap.
Parking - Off street
Enclosed yard to the rear.
What's included
Terrace
Key Stats
Key Stats
TypeTerraced house
Living Area178 m²
Bedrooms5
Bathrooms1
HeatingAsk Agent
Location
Map loading soon
Neighborhood data on demand
Nearby essentials will load when this section comes into view.
Listed on
Mortgage calculator
Estimated monthly payment
1.703 €/mo
Down payment10 % · 34.390 €
34.390 €309.513 € loan
Term
Total repayable510.856 €
Interest rate4.40 %
Representative estimate · Landomo is not a mortgage broker. · Rates updated April 2026