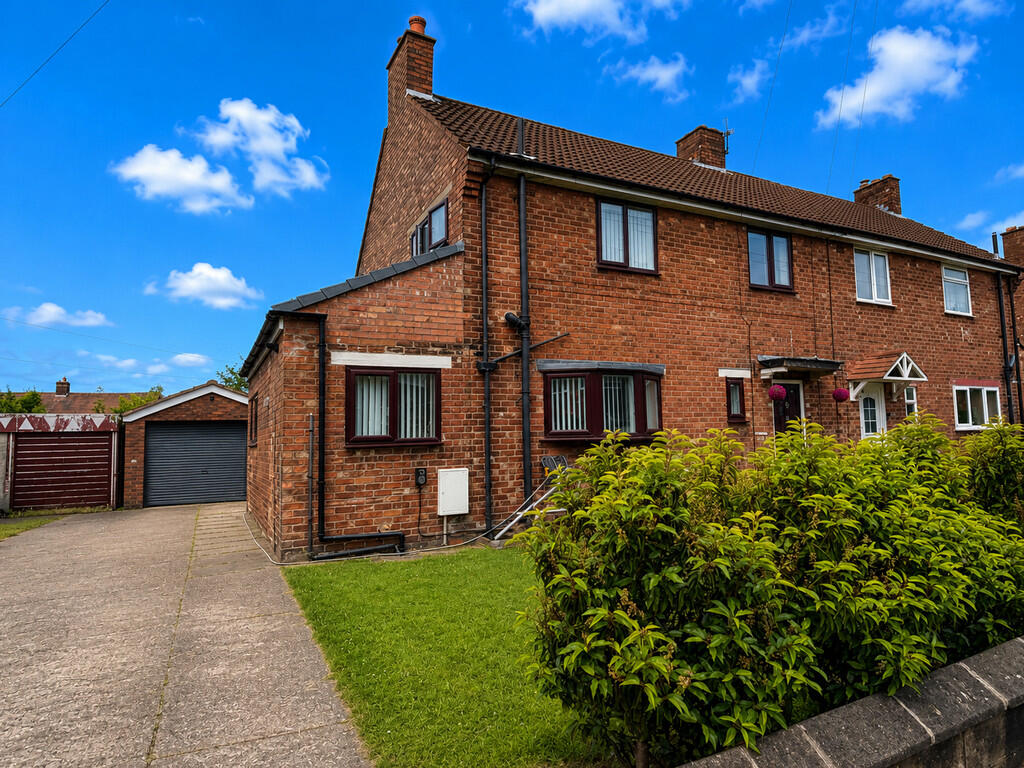
House for sale
Crewe
3 bedrooms·1 bathroom
302.748 €
Listed Jun 20, 2026
About this listing
Situated in a popular residential location, this attractive family home offers spacious and versatile accommodation throughout. The ground floor comprises a welcoming entrance hall, a comfortable lounge, a separate dining room/reception room ideal for family living and entertaining, a well-appointed breakfast kitchen, and a bright conservatory overlooking the rear garden. To the first floor, there are three well-proportioned bedrooms and a modern family bathroom. Externally, the property enjoys off-road parking to the front, while the substantial rear garden provides an excellent outdoor space for families, gardening enthusiasts, and those who enjoy entertaining. A detached brick-built garage offers additional storage or potential workshop space. Combining generous living accommodation, excellent outdoor space, and a high standard of presentation, this superb home is certain to appeal to a wide range of buyers. Early viewing is strongly advised.
ENTRANCE HALL Accessed via the entrance door, laminate flooring, doors leading to lounge, dining room and kitchen and stairs rise to the first floor.
LOUNGE 14' 1" x 12' 3" (4.29m x 3.73m) With double glazed French doors that lead to the conservatory, wall mounted radiator and feature multi fuel burner.
DINING ROOM/FAMILY ROOM 12' 4" x 9' (3.76m x 2.74m) With a double glazed window to the rear elevation, wall mounted radiator and feature fireplace.
KITCHEN 5' 8" x 18 max' (1.73m x 5.49m) An L shaped kitchen, fitted with a range of base and wall units with worksurface over incorporating a one and a half bowl sink unit and mixer tap. Space for cooker, space and plumbing for washing machine, space for dryer and space for fridge freezer. Tiled flooring, double glazed windows to the front and side elevations and a dor leads to the rear garden.
LANDING With a double glazed window to the side elevation, loft access and doors to all rooms.
BEDROOM ONE 12' 3" x 11' 2" (3.73m x 3.4m) With a double glazed windows to the rear elevation and wall mounted radiator.
BEDROOM TWO 12' 5" x 10' 9" (3.78m x 3.28m) With a double glazed window to the rear elevation and wall mounted radiator.
BEDROOM THREE 9' 3" x 7' 3" (2.82m x 2.21m) With a double glazed window to the front elevation and wall mounted radiator.
FAMILY BATHROOM With double glazed opaque windows to the side elevation, fited with a suite comprising low level WC and feature counter top hand wash basin, panelled bath with shower over. Chrome towel rail and part tiled walls.
EXTERNALLY To the front, the property benefits from a lawned garden and a driveway providing ample off road parking, leading to the detached garage. To the rear, you'll find a larger than average garden, predominantly laid to lawn, offering the perfect space for outdoor entertaining and a safe, secure environment for children to play.
What's included
Garden
Garage
Key Stats
Key Stats
TypeSemi-detached house
Bedrooms3
Bathrooms1
HeatingAsk Agent
Location
Map loading soon
Neighborhood data on demand
Nearby essentials will load when this section comes into view.
Listed on
Mortgage calculator
Estimated monthly payment
1.499 €/mo
Down payment10 % · 30.275 €
30.275 €272.473 € loan
Term
Total repayable449.721 €
Interest rate4.40 %
Representative estimate · Landomo is not a mortgage broker. · Rates updated April 2026