House for sale
Birmingham
2 bedrooms·1 bathroom
215.151 €
Listed Sep 11, 2026
About this listing
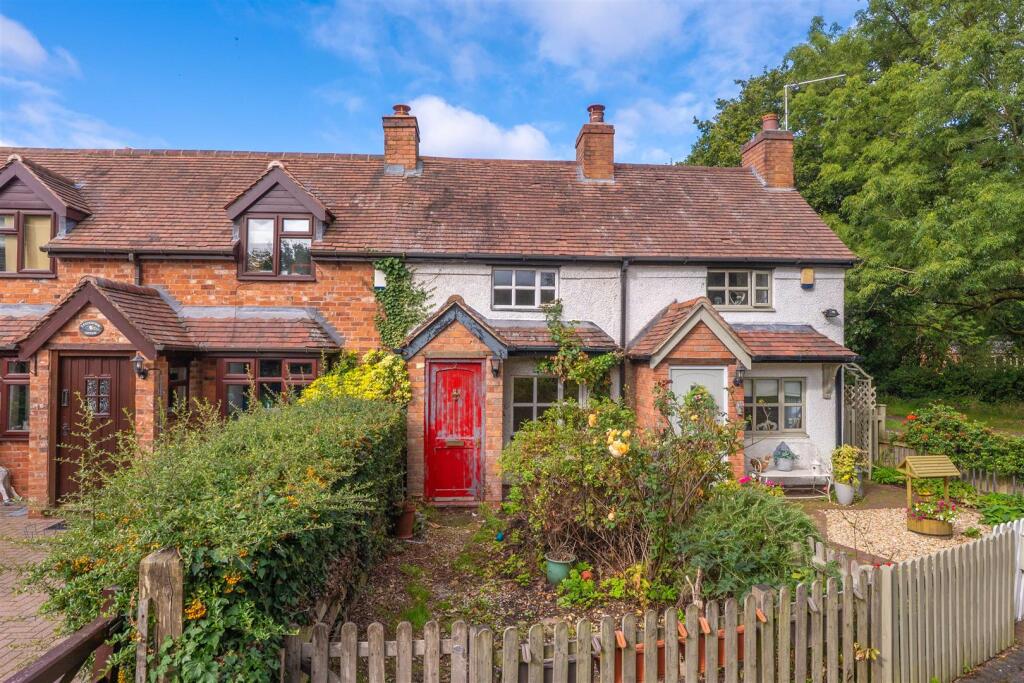
An excellent opportunity to acquire a mid-terraced character cottage situated in the highly desirable location of Packhorse Lane. In brief the accommodation comprises; two bedrooms, living room with feature fireplace, fitted kitchen and ground floor shower room. Offering excellent potential for improvement and modernisation, the property provides a blank canvas for any new owner to make their own. Externally the cottage benefits from off-road parking and open fronted sectional garage. There is a low maintenance foregarden, together with the potential to rent an additional area of garden opposite. The property also benefits from being offered for sale with no onward chain.
Positioned in a sought-after and peaceful location, the property is close to the popular Packhorse Inn and Kingswood Meeting House, with a range of local amenities within walking distance.
The popular suburb of Hollywood offers a quiet setting with a good selection of amenities nearby. Hollywood and neighbouring Wythall are well-established residential areas, with local schools, shops, cafés and restaurants close at hand, while Shirley, Kings Heath and Solihull provide a wider choice of shopping and leisure facilities.
There are also plenty of opportunities for outdoor recreation nearby, including Wythall Park and Earlswood Lakes. The area is well placed for commuters, with the M42 providing convenient links to Birmingham and the wider Midlands, while Wythall railway station offers regular services to Birmingham Moor Street and Stratford-upon-Avon.
Set back from the road, the property is approached via a tarmac access drive. A timber picket gate opens into a small courtyard foregarden and a timber front door opens into:-
Enclosed Porch - With quarry tiled flooring, UPVC double glazed window to the side and timber front door into:-
Living Room - 3.82m x 3.50m (12'6" x 11'5") - With UPVC double glazed window to the front, radiator and feature fireplace with tiled hearth and timber beam over. Door into:-
Inner Hall - 2.29m x 1.27m (7'6" x 4'1") - With staircase rising to the first floor, radiator, ceramic tiled flooring and door into:
Shower Room - 2m x 2.13m (6'6" x 6'11") - With 3-piece suite comprising; shower cubicle with glazed sliding door, mains fed 'Drench Head' shower over with additional hand held attachment, tiling to splash backs, low level WC, pedestal wash hand basin, radiator, ceramic tiled flooring and under-stairs storage cupboard and shelving.
Kitchen - 3.17m x 2.47m (10'4" x 8'1") - With UPVC double glazed windows to the rear, a range of wall and base units with an L-shaped run of roll edged work surfaces over, tiling to splash backs, inset single drainer stainless steel sink unit with chrome mixer tap over, built-in electric combination oven and grill, inset 5-ring gas hob, space and plumbing for an automatic washing machine, radiator, ceramic tiled flooring and wall mounted gas-fired central heating and hot water boiler.
First Floor Landing - Split level landing with doors to two bedrooms.
Bedroom One - 3.45m x 2m (11'3" x 6'6") - With UPVC double glazed window to the front and radiator.
Bedroom Two - 3.30m x 2.29m (10'9" x 7'6") - L-shaped; with UPVC double glazed window to the rear and radiator.
Outside - The current owners rent the garden area opposite the property. The owners of the land have indicated that they would be happy for this arrangement to continue.
Rear Driveway - From Packhorse Lane, to the rear of the property, a metal gate gives access to a paved driveway which provides parking for several vehicles and gives access to the garage.
Sectional Garage - 4.87m x 2.81m (15'11" x 9'2" ) - Open fronted metal garage with pitched roof.
Additional Information - Services:
Mains drainage, electricity, gas and water are connected to the property. The heating is via a combination boiler, which is located in the kitchen.
Broadband and Mobile:
Ultrafast broadband speed is available in the area, with a predicted highest available download speed of 1,000 Mbps and a predicted highest available upload speed of 1,000 Mbps.
Mobile signal coverage is available from the four major providers (EE, O2, Three and Vodafone):
EE - Good outdoor, variable in-home
O2 - Good outdoor
Three - Good outdoor
Vodafone - Good outdoor, variable in-home
For more information, please visit:
Council Tax:
Bromsgrove District Council - Band A
Fixtures & Fittings:
All those items mentioned in these particulars will be included in the sale, others, if any, are specifically excluded.
Flood Risk:
This location is in 'Flood Zone 1 (Very Low Probability)'. For more information, please visit:
Tenure:
The property is Freehold and vacant possession will be given upon completion of the sale.
Viewing:
Strictly by prior appointment with Earles / ).
Earles is a Trading Style of 'John Earle & Son LLP' Registered in England. Company No: OC326726 for professional work and 'Earles Residential Ltd' Company No: 13260015 Agency & Lettings. Registered Office: Carleton House, 266 - 268 Stratford Road, Shirley, West Midlands, B90 3AD.
What's included
Terrace
Garden
Parking
Key Stats
Key Stats
TypeTerraced house
Bedrooms2
Bathrooms1
HeatingAsk Agent
Location
Map loading soon
Neighborhood data on demand
Nearby essentials will load when this section comes into view.
Listed on
Mortgage calculator
Estimated monthly payment
1.065 €/mo
Down payment10 % · 21.515 €
21.515 €193.636 € loan
Term
Total repayable319.599 €
Interest rate4.40 %
Representative estimate · Landomo is not a mortgage broker. · Rates updated April 2026