House for sale
New Forest, Old Milton, New Milton
3 bedrooms·2 bathrooms
717.996 €
Listed Nov 2, 2026
About this listing
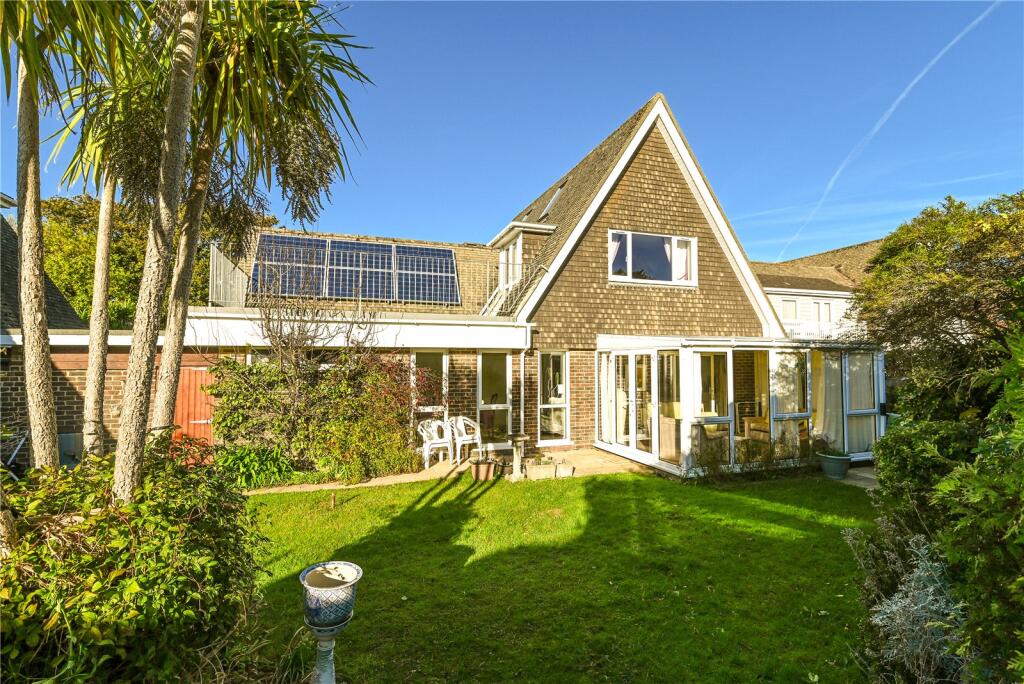
This highly deceptive and extremely spacious three double bedroom detached chalet style property is situated in this peaceful and sought after close, just a short walk from Barton on Sea clifftop and beach. The property offers generous accommodation with scope for modernisation and extension, if required. Features include a generous L-shaped sitting/dining room, a ground floor double bedroom with an en-suite, two single garages, and a sunny, secluded, southwest facing garden. The property also benefits from solar panels.
Entrance hall with a central heating thermostat and stairs to the first floor landing.
The kitchen is fitted with a range of cream shaker style wall and base units, a contrasting timber effect worktop, a ceramic one and a half bowl sink with a mixer tap over and drainer, a wall mounted Worcester gas fired boiler, and space for an American style fridge/freezer. Integrated appliances include a four burner gas hob with an extractor fan over, an under counter oven, a pull out larder cupboard, and a slimline dishwasher.
The sitting room features a fireplace with an inset living flame gas fire and an ornate surround, original parquet flooring, sliding patio doors leading out to the conservatory, and an archway leading through to the dining room.
Dining room with three UPVC windows, original parquet flooring, a smooth textured ceiling, and a doorway through to the kitchen.
The conservatory is constructed with floor to ceiling UPVC double glazed windows, a polycarbonate roof, and double glazed doors leading out to the patio and rear garden.
The ground floor double bedroom is situated at the front of the property, with a good selection of built-in wardrobes and access through to the Jack and Jill shower room.
Shower room with a corner shower cubicle with sliding glass shower doors and thermostatic shower attachments, a WC, a pedestal wash hand basin, part tiled walls, and a heated towel rail.
First floor landing with a hatch to the loft space and an airing cupboard housing the hot water cylinder.
Family bathroom with a white suite comprising a WC, a pedestal wash hand basin, a panelled bath, an independent shower cubicle with sliding glass shower doors and electric shower attachments, a large UPVC window, and a heated towel rail.
Two spacious first floor double bedrooms, both benefiting from built-in storage, with the master bedroom enjoying views over the rear garden and a UPVC door giving access to the spacious balcony.
The balcony has a southwest facing aspect, enjoying views over the rear garden.
To the front of the property, there is a double width driveway providing access to the two single garages.
The second garage has a pedestrian door leading out to the rear garden.
The rear garden has a patio area, with the remainder laid to lawn, mature and colourful borders, and high level fencing and hedging, making the garden extremely private and secluded.
What's included
Balcony
Garden
Parking
TypeDetached house
Bedrooms3
Bathrooms2
HeatingAsk Agent
MunicipalityNew Forest
Location
Map loading soon
Neighborhood data on demand
Nearby essentials will load when this section comes into view.
Listed on
Mortgage calculator
Estimated monthly payment
3.555 €/mo
Down payment10 % · 71.800 €
71.800 €646.196 € loan
Term
Total repayable1.066.556 €
Interest rate4.40 %
Representative estimate · Landomo is not a mortgage broker. · Rates updated April 2026