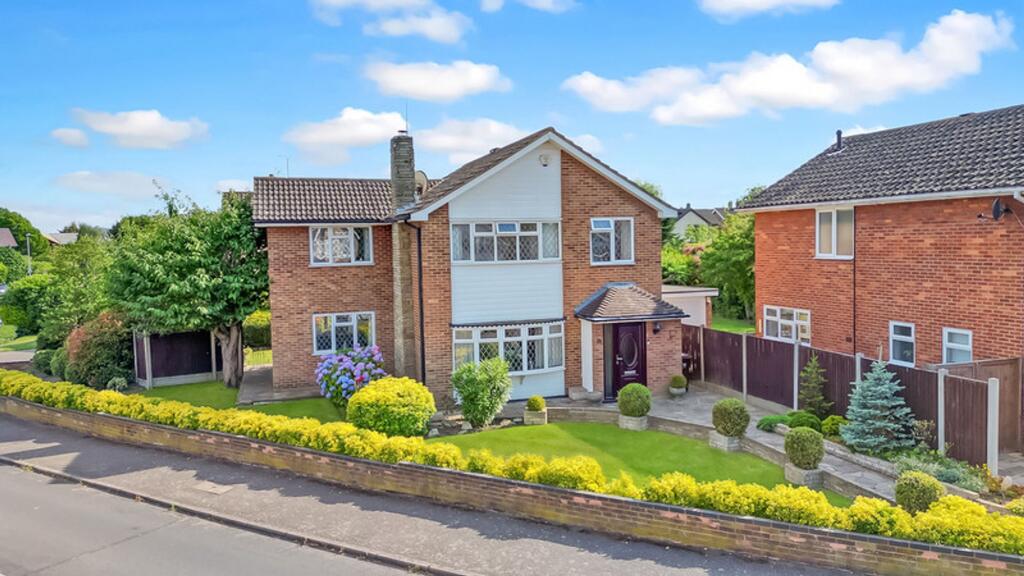
House for sale, 124 m²
Southend-on-Sea
4 bedrooms·1 bathroom
779.236 €
6.284 €/m²
Listed Nov 2, 2026
About this listing
GUIDE PRICE £650,000 - £675,000 Offered for sale with no onward chain, this exceptional three/four-bedroom detached family home presents a rare opportunity to acquire a property that has remained in the same ownership since new.
Offered for sale with no onward chain, this exceptional three/four-bedroom detached family home presents a rare opportunity to acquire a property that has remained in the same ownership since new. Occupying a substantial south-facing plot within the highly sought-after Greenacres area of Hadleigh, the property has been thoughtfully extended to both the side and rear, creating spacious and versatile accommodation perfectly suited to modern family living.
Upon entering, you are welcomed by a generous entrance hall which provides access to a convenient ground-floor cloakroom and sets the tone for the well-proportioned accommodation throughout. The ground floor offers a versatile additional reception room, ideal as a home office, playroom or occasional fourth bedroom, while the spacious front lounge opens seamlessly into a comfortable sitting room. Beyond, an impressive double-aspect dining room provides an excellent space for family gatherings and entertaining. The well-appointed fitted kitchen/breakfast room offers an abundance of storage and workspace, creating a practical and sociable heart to the home.
The first floor comprises three generously sized double bedrooms, together with a further optional fourth bedroom arranged as a room leading from another, making it ideal as a nursery, dressing room, study or additional bedroom space. A contemporary family bathroom completes the first-floor accommodation.
Externally, the property enjoys a beautifully secluded south-facing rear garden, providing a wonderful setting for outdoor relaxation and entertaining. A particular feature is the substantial detached garage measuring approximately 38 feet in length, complemented by ample off-street parking for several vehicles.
The location is equally impressive, with Hadleigh High Street within easy walking distance, offering a wide selection of shops, cafés and local amenities. The historic Hadleigh Castle is also nearby, while Belfairs Woods and Golf Course provide excellent opportunities for walking, leisure and outdoor recreation.
Combining generous living accommodation, a substantial south-facing plot, excellent parking facilities and a highly desirable location, this rarely available family home represents an outstanding opportunity for families looking to secure a long-term home in one of Hadleigh’s most established and sought-after residential areas.
Agent notes: Property is subject to probate being granted which is anticipated to arrive in weeks.
In accordance with Section 21 of the Estate Agent Act 1979, we declare that a family member of a director has an interest in this property.
EPC Rating: D
ENTRANCE HALL
1.22m x 5.28m
A welcoming entrance hall accessed via a UPVC entrance door with obscure glazed inset and matching side panel, allowing for natural light while maintaining privacy. The hallway provides access to a built-in cloaks cupboard and features stairs rising to the first floor. Further benefits include radiator, power points and wall light point.
CLOAKROOM / WC
A well-appointed cloakroom fitted with an obscure double-glazed leaded light window to the side aspect. Comprising a vanity wash hand basin with double cupboard storage beneath and a low-level WC. The room is fully tiled to walls and ceiling, and further benefits from a radiator and wall-mounted boiler.
LOUNGE
3.89m x 3.99m
A spacious and inviting principal reception room featuring a double-glazed leaded light bay window to the front aspect, allowing for excellent natural light. The room benefits from a feature fireplace with marble inset and hearth housing a gas coal-effect fire, creating a focal point to the room. Further features include a coved ceiling, radiator, power points and TV point, with an open aspect leading through to the sitting room.
SITTING ROOM
3.35m x 3.66m
A comfortable and well-proportioned reception room featuring UPVC double-glazed French doors opening onto the rear garden, allowing for an excellent flow between indoor and outdoor living. Further benefits include coved ceiling, power points, and double Georgian-style doors leading through to the lounge.
DINING ROOM
3.35m x 3.66m
A bright and well-proportioned double-aspect dining room featuring double-glazed leaded light windows to both the front and rear elevations, allowing for excellent natural light. Further benefits include radiator, power points, and two wall light points.
KITCHEN / BREAKFAST ROOM
2.69m x 6.1m
A well-appointed and generously sized kitchen/breakfast room fitted with a comprehensive range of units to both base and eye level, including a glazed display cabinet. Double-glazed leaded light windows to both side and rear aspects allow for excellent natural light, complemented by a UPVC half-glazed door providing side access.
The kitchen is equipped with an array of integrated appliances including fridge, freezer and dishwasher, together with a double NEFF oven, four-ring gas hob and stainless steel extractor canopy over. Roll-edge work surfaces incorporate a 1.25 bowl stainless steel sink unit and a breakfast bar area.
Further benefits include space and plumbing for additional appliances, including dishwasher and tumble dryer, as well as a useful built-in pantry cupboard housing both the gas and electric meters.
FIRST FLOOR LANDING
Obscure double glazed lead light window to side, access to loft space. Doors leading to:
BEDROOM ONE
3.45m x 4.01m
A spacious principal bedroom featuring a double-glazed leaded light window to the front, extensive range of fitted wardrobes to two walls providing excellent storage, coved ceiling, radiator and power points
BEDROOM TWO
3.4m x 3.68m
A generous double bedroom benefiting from a dual-aspect outlook with double-glazed leaded light windows to both the front and rear elevations, creating a bright and airy feel. Further features include a coved ceiling, radiator and power points.
BEDROOM THREE
2.52m x 3.1m
Double glazed lead light window to front, power points, radiator, coved ceiling.
OPTIONAL BEDROOM FOUR / STUDY
3.61m x 3.81m
A versatile room currently used as a study, offering excellent potential as a nursery, dressing room or occasional fourth bedroom. Features include a double-glazed leaded light window to the rear, fitted wardrobes to one wall, airing cupboard housing a foam-lagged hot water cylinder, radiator and power points.
BATHROOM SUITE
1.85m x 2.36m
A beautifully presented contemporary bathroom comprising a panelled bath with shower over and glazed shower screen, vanity wash hand basin with storage cupboards beneath, and a low-level WC. Complementary wall and floor tiling enhances the space, together with a heated radiator and obscure double-glazed window to the rear.
REAR GARDEN
A secluded and fully enclosed south-facing rear garden, measuring approximately 50’ in width. The garden commences with a generous patio area, ideal for outdoor dining and entertaining, leading onto a well-maintained lawn with mature shrub and flower borders, creating a private and established outdoor setting.
The garden is fully fenced and benefits from secure side access on both sides. Additional features include an outside water tap and a courtesy door providing direct access into the detached garage.
DETACHED GARAGE
A substantial detached garage measuring 35' in length x 8'8", accessed via an up-and-over door and benefiting from power and light. The garage also features a courtesy door providing direct access to the rear garden. To the front of the garage is a driveway providing off-street parking for several vehicles. There is also an electric charging point.
FRONT GARDEN
Occupying a generous plot, the property is approached via a pathway leading to the entrance door. The remainder of the front garden is mainly laid to lawn and complemented by mature shrub and flower borders, creating an attractive and established frontage.
What's included
Garden
Parking
TypeDetached house
Living Area124 m²
Bedrooms4
Bathrooms1
Energy ClassD
HeatingAsk Agent
Location
Map loading soon
Neighborhood data on demand
Nearby essentials will load when this section comes into view.
Listed on
Mortgage calculator
Estimated monthly payment
3.858 €/mo
Down payment10 % · 77.924 €
77.924 €701.312 € loan
Term
Total repayable1.157.526 €
Interest rate4.40 %
Representative estimate · Landomo is not a mortgage broker. · Rates updated April 2026