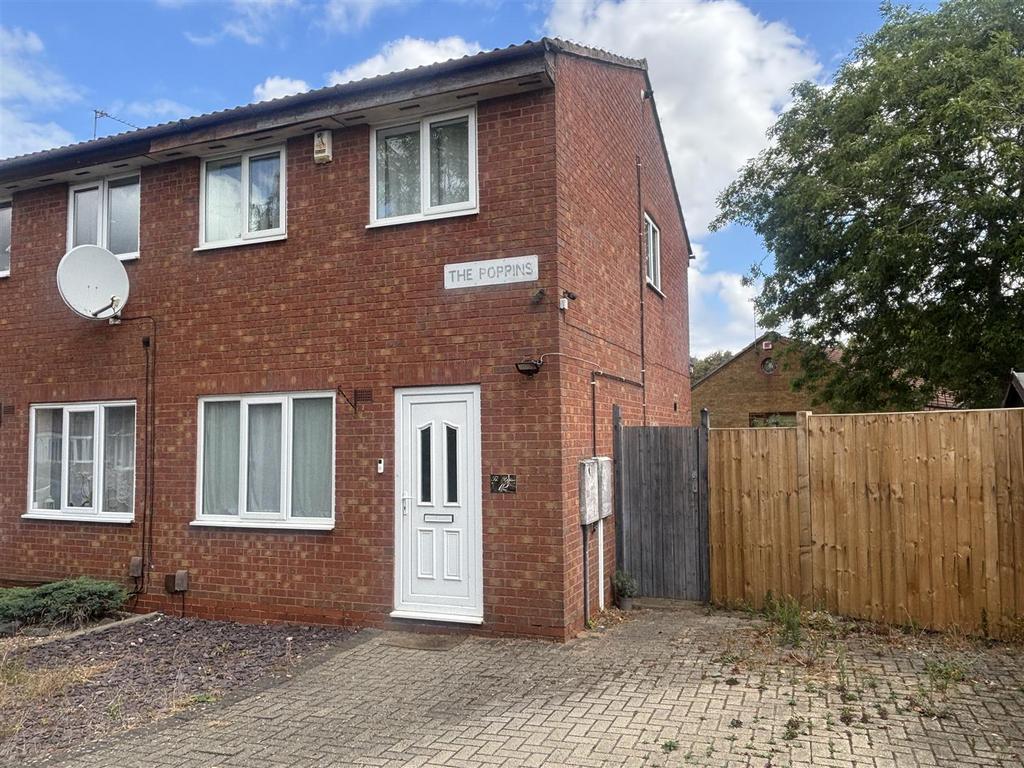
House for sale
Leicester, Beaumont Leys
2 bedrooms·1 bathroom
267.485 €
Listed Jun 4, 2026
About this listing
A modern 1980's built 2 bedroom semi detached house in quiet cul-de-sac location offering tremendous potential to extend subject to usual consent. The property is well placed for the recreational and shopping amenities at the nearby Beaumont Shopping Centre and is also close to doctors, schools, open countryside and links to major roads. The property benefits from full gas central heating (combi boiler), UPVC double glazing. Accommodation comprises of entrance hall, lounge, kitchen-diner. Upstairs, landing, 2 bedrooms, bathroom. Driveway 3 cars to front, larger than average 50' gardens to rear. Freehold. Council Tax Band A Entrance Hall - UPVC double glazed entrance door, laminate flooring, stairs to first floor, radiator. Lounge - 4.10m x 3.08m (13'5" x 10'1" ) - A good sized living room. UPVC double glazed window to front, radiator, laminate flooring. Kitchen-Diner - 4.11m x 2.84m (13'5" x 9'3" ) - UPVC double glazed single door & two UPVC double glazed windows to rear, laminate flooring, radiator, pantry store. Fitted with a range of base, drawer & eye level units, work surfaces, stainless steel sink unit with mixer taps, built-in electric oven, gas hob. Provision for usual appliances and freestanding appliances could be included in the sale. These include a washing machine, fridge, freezer. First Floor: Landing - UPVC double glazed window to side, fitted carpet, access to loft, cupboard. Bedroom One - 4.11m x 3.15m (13'5" x 10'4" ) - Two UPVC double glazed windows to front, laminate floor, radiator, built-in wardrobes with sliding doors, additional recessed cupboard. Bedroom Two - 2.92m x 2.11m (9'6" x 6'11") - UPVC double glazed window to rear, radiator, laminate flooring, built-in wardrobes with sliding doors. Shower Room - 1.91m x 1.86m (6'3" x 6'1" ) - UPVC double glazed opaque window, chrome heated towel rail, vinyl flooring, fully tiled walls, spotlights to ceiling. White suite comprising of walk-in shower enclosure with electric shower, pedestal wash hand basin, wc. Outside - The property is situated in a quiet off road location of just a handful of houses just off the cul-de-sac. There is a private block paved driveway for up to 3 cars. The rear garden is off a particularly generous size being 50' long and 50' wide. This offers tremendous potential to extend this house subject to usual planning consent. The rear garden has patio, lawn, trees, two sheds (one much larger than the other), gated side access, fully fenced & walled boundaries. Local Authority & Council Tax Information Lcc - This property falls within Leicester City Council () It has a Council Tax Band of A which means a charge of £1,685.83 for tax year ending March 2027 Please note: When a property changes ownership local authorities do reserve the right to re-calculate council tax bands. For more information regarding school catchment areas please go to
What's included
Garden
Key Stats
Key Stats
TypeSemi-detached house
Bedrooms2
Bathrooms1
HeatingAsk Agent
Location
Map loading soon
Neighborhood data on demand
Nearby essentials will load when this section comes into view.
Listed on
267.485 € – 290.745 €
Mortgage calculator
Estimated monthly payment
1.324 €/mo
Down payment10 % · 26.749 €
26.749 €240.736 € loan
Term
Total repayable397.338 €
Interest rate4.40 %
Representative estimate · Landomo is not a mortgage broker. · Rates updated April 2026