House for sale
East Lindsey, Holton le Clay
2 bedrooms·1 bathroom
314.986 €
Listed Aug 25, 2026
About this listing
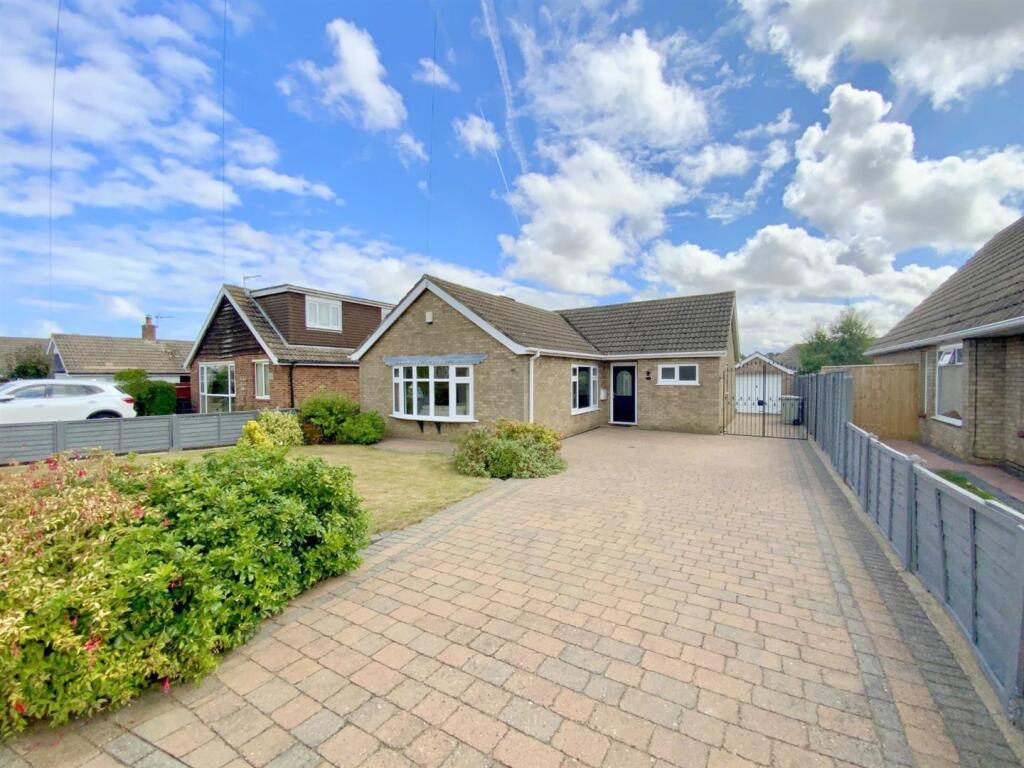
An immaculately presented two bedroom detached bungalow, greatly improved by the current owners over the past year to offer a stylish and particularly comfortable home. The property occupies a pleasant position within the popular village of Holton Le Clay, conveniently placed for local amenities and schools, with easy access to the A16.
From the entrance hall, the generously proportioned accommodation flows into a spacious L-shaped lounge and dining room, offering plenty of room for both relaxing and dining. The newly fitted kitchen has been finished with modern shaker-style units and a range of integrated appliances, including a built-in oven, induction hob, fridge freezer and washing machine, with underfloor heating adding a further touch of comfort.
There are two double bedrooms positioned to the rear, one of which benefits from built-in wardrobes. The entrance hall extends into an additional versatile area, with double doors opening into the conservatory, providing further living space overlooking the garden.
The refurbished shower room is equally well appointed, featuring a walk-in shower and useful fitted storage incorporating a wash basin and WC, together with underfloor heating. Further improvements include newly fitted uPVC double glazed windows and doors.
Outside, the bungalow sits within lawned gardens, complemented by ample driveway parking and a detached garage.
A beautifully presented and much improved bungalow, offering an excellent opportunity for those looking for a home ready to move straight into. Viewing is highly recommended, with the property offered for sale with no forward chain.
Lounge - 5.46 x 3.33 (17'10" x 10'11") -
Dining Area - 3.39 x 2.77 (11'1" x 9'1") -
Kitchen - 3.95 x 2.52 (12'11" x 8'3") -
Conservatory - 5.60 x 2.32 (18'4" x 7'7") -
Bedroom 1 - 3.03 x 3.76 (9'11" x 12'4") -
Bedroom 2 - 3.32 x 3.59 (10'10" x 11'9" ) -
Shower Room - 2.8 x 1.8 (9'2" x 5'10" ) -
Garage - 5.73 x 2.81 (18'9" x 9'2") -
Tenure - Freehold
Council Tax Band - C
What's included
Garden
Parking
Key Stats
Key Stats
TypeDetached house
Bedrooms2
Bathrooms1
HeatingAsk Agent
MunicipalityEast Lindsey
Location
Map loading soon
Neighborhood data on demand
Nearby essentials will load when this section comes into view.
Listed on
Mortgage calculator
Estimated monthly payment
1.560 €/mo
Down payment10 % · 31.499 €
31.499 €283.487 € loan
Term
Total repayable467.900 €
Interest rate4.40 %
Representative estimate · Landomo is not a mortgage broker. · Rates updated April 2026