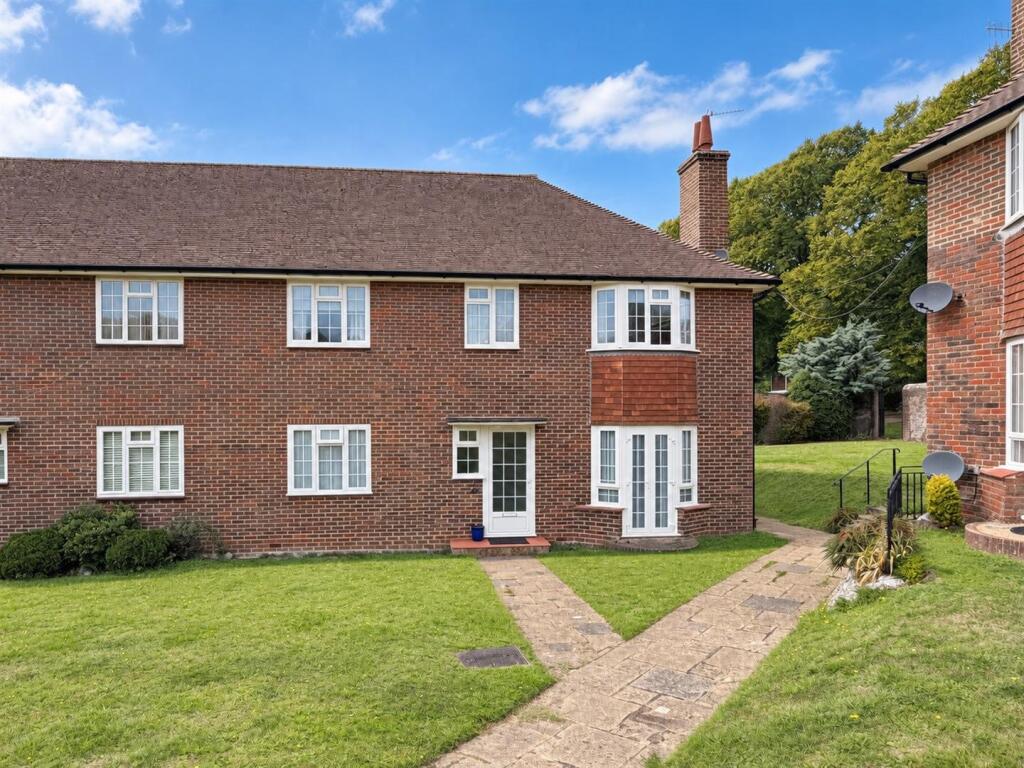
2-bed apartment for sale
Eastbourne, East Sussex
2 bedrooms·1 bathroom
305.705 €
Listed Aug 21, 2026
About this listing
A rare opportunity to acquire a spacious two bedroom ground floor apartment situated within the highly desirable private Ratton Estate. Positioned along the stunning tree-lined Ratton Drive, the property enjoys a peaceful and leafy setting, with its own private courtyard garden and a particularly impressive bay fronted, dual aspect sitting room featuring both a bay window and patio doors overlooking the communal gardens. The property offers two double bedrooms, a shower room and separate WC, with the WC also benefiting from access directly from the principal bedroom and hallway. Outside, the beautifully maintained communal lawns provide a wonderful park like setting, with a gated rear pathway leading directly onto the South Downs, making this an exceptional location for walking and enjoying the surrounding countryside. Further benefits include a share of the freehold, reasonable service charges and no onward chain.
Entrance - Private entrance door to porch with internal door to -
Hallway - Night storage heater. Airing cupboard plus further cupboard.
Cloakroom - Low level WC. Wash hand basin with mixer tap. Double glazed window to front aspect. Doors to hallway and bedroom 1.
Lounge - 4.11m x 4.11m (13'6 x 13'6 ) - Night storage heater. Electric fireplace. Double glazed window to side aspect. Double glazed bay side windows and French doors to front aspect overlooking the communal gardens.
Fitted Kitchen - 3.53m x 3.18m (11'7 x 10'5 ) - Range of fitted wall and base units. Worktop with inset one & a half bowl single drainer sink unit and mixer tap. Integrated dishwasher. Plumbing and space for washing machine, fridge/freezer and cooker. Condenser tumble dryer. Understairs cupboard. Double glazed window to rear aspect. Double glazed back door to private courtyard.
Bedroom 1 - 3.58m x 3.05m (11'9 x 10'0) - Night storage heater. Fitted wardrobe. Double glazed window to front aspect. Door to Cloakroom.
Bedroom 2 (Currently Used As A Dining Room) - 3.81m x 2.57m (12'6 x 8'5) - Night storage heater. Fitted wardrobe. Double glazed window to rear aspect.
Modern Shower Room/Wc - Suite comprising shower cubicle. Low level WC. Wash hand basin. Heated towel rail. Frosted double glazed window.
Outside - Private courtyard garden accessed from the Kitchen. Stunning lawned communal gardens to the front.
Other Details - Coal house, this door is located next to the kitchen back door, houses the water tank, shelved one side, floor space for storage/wheelie bins.
Epc = E -
Council Tax Band = C -
What's included
Parking
Bedrooms2
Bathrooms1
SubtypeStandard flat
Energy ClassE
HeatingAsk Agent
MunicipalityEastbourne
Location
Map loading soon
Neighborhood data on demand
Nearby essentials will load when this section comes into view.
Listed on
Mortgage calculator
Estimated monthly payment
1.514 €/mo
Down payment10 % · 30.571 €
30.571 €275.134 € loan
Term
Total repayable454.113 €
Interest rate4.40 %
Representative estimate · Landomo is not a mortgage broker. · Rates updated April 2026