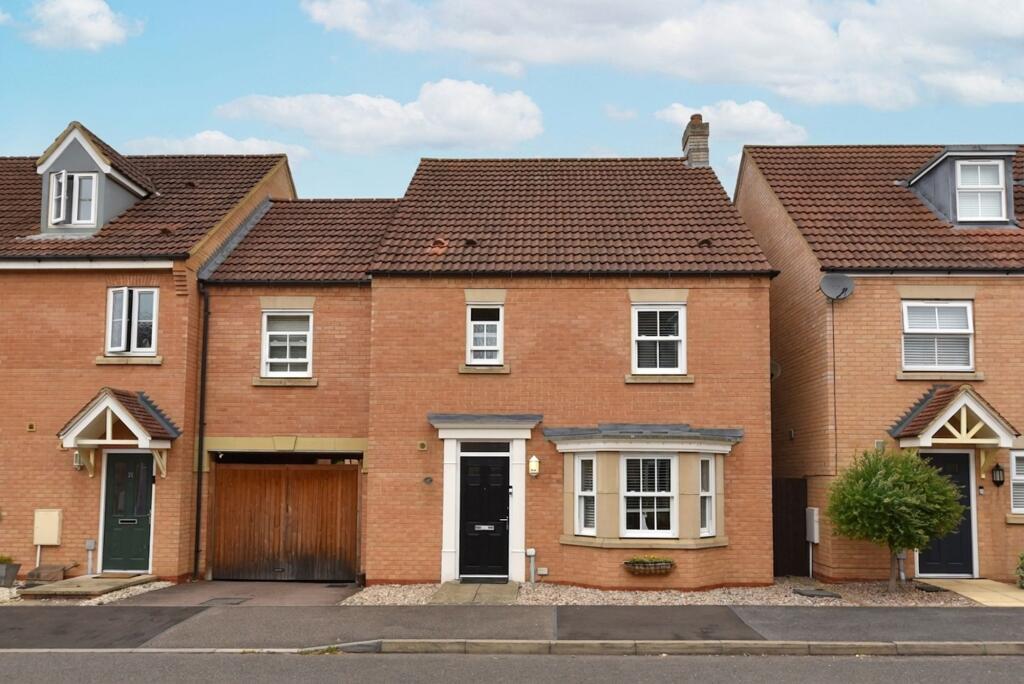
House for sale, 125 m²
Biggleswade, The Maythorns Community, Central Bedfordshire
4 bedrooms·3 bathrooms
556.382 €
4.451 €/m²
Listed Aug 22, 2026
About this listing
We are delighted to offer this beautifully presented four double-bedroom family home, complemented by a detached and versatile annex with its own private entrance, situated within the desirable Maythornes development. Offering spacious and flexible accommodation throughout, this impressive property is ideally suited to growing or extended families, providing the perfect balance of comfort, practicality and versatility.
The ground floor comprises a welcoming entrance hall, a convenient cloakroom, and a lounge featuring a beautiful bay window. The impressive kitchen/dining room was refitted in 2022 with marble worktops and a range of integrated appliances and provides ample space for family dining and entertaining, with French doors opening directly onto the garden.
The first floor hosts four double bedrooms. The principal bedroom benefitting from its own dressing area and a en-suite shower room, while the other bedrooms are served by a modern four-piece family bathroom.
Externally, the attractive garden features multiple patio seating areas with the remainder laid mainly to lawn, creating the perfect space for outdoor dining and entertaining. The gated driveway in front provides off road parking for multiple vehicles.
The annex has been professionally converted from the former detached garage and offers an exceptional and versatile additional space. With its own private entrance, French doors opening onto the garden, two separate rooms and a shower room, it offers a flexible area that can adapt to a variety of needs. Ideal for multigenerational living, the annex could provide independent accommodation for a family member, guest suite or teenage retreat. Alternatively, it could be used as a home office, self-contained studio, games room, playroom, home gym, hobby or creative space. With so many potential uses, this is a valuable addition that can easily adapt as the needs of the household change.
LOCATION AND AMENITIES
This well-cared-for property is conveniently located for families, with primary and secondary schooling nearby, as well as local amenities within easy reach.
Biggleswade Town Centre is just over a mile away, offering a variety of shops, bars, and restaurants, along with big-brand retailers at the nearby retail park. For commuters, the mainline train station provides fast and direct services to London King's Cross and St Pancras in under 40 minutes.
Viewings are highly recommended to fully appreciate the space and quality of accommodation on offer. To arrange a viewing, please contact our Biggleswade estate agent offices.
FAQ'S
Property Tenure: Freehold
Property Constructed: 2010’s
Rear Garden Aspect: North-West
Council Tax Band: E
Primary School Catchment: St Andrews East / Lawnside
Secondary School Catchment: Edward Peake / Stratton
Annual Estate Maintenance Charge: Circa £110.00 p/a
Boiler Installed: Unknown
Boiler Last Serviced: 11/08/2026
Kitchen: Refitted 2022
Loft Boarded: Partially with fitted ladder
What3Words Location: ///swipes.spending.sculpting
SERVICES
Heating: Gas Central Heating
Electricity: Mains
Water: Mains
Sewage: Mains
TRAVEL
Distance to A1: 1.6 miles
Biggleswade Railway Station: 1.3 mile walk
Cambridge: 21.1 miles
Bedford: 13.1 miles
Milton Keynes: 28.8 miles
London: 46.5 miles
GENERAL
These particulars are for guidance only and do not form part of any contract. Descriptions, dimensions and references to condition are given in good faith but should not be relied upon as statements of fact. Measurements and floorplans are approximate. Services, systems and appliances have not been tested and no warranty is given. The property is offered subject to contract and availability. Purchasers must provide identification in accordance with Anti-Money Laundering regulations; a fee of £30 (incl. VAT) per purchaser is payable to Landmark Property services for each electronic verification check. We may receive a referral fee for any of our recommended service providers.
Need to sell your property? Please contact us to arrange your free, no obligation Market Appraisal.
For independent whole of market mortgage advice please call the team to book your appointment.
View all our properties at harveyrobinson.co.uk
5.0 Star Google Review Rating
Rated Excellent in Best Estate Agent Guide 2025
British Property Awards 2025 – Gold Winner
EPC Rating: C
Disclaimer
"These particulars are for guidance only and do not form part of any contract. Descriptions, dimensions and references to condition are given in good faith but should not be relied upon as statements of fact. Measurements and floorplans are approximate. Services, systems and appliances have not been tested and no warranty is given. The property is offered subject to contract and availability. Purchasers must provide identification in accordance with Anti-Money Laundering regulations; a fee of £30 (incl. VAT) per purchaser is payable to Landmark Property services for each electronic verification check. We may receive a referral fee for any of our recommended service providers."
What's included
Parking
TypeSemi-detached house
Living Area125 m²
Bedrooms4
Bathrooms3
Energy ClassC
HeatingGas Central
MunicipalityBiggleswade
Location
Map loading soon
Neighborhood data on demand
Nearby essentials will load when this section comes into view.
Listed on
Mortgage calculator
Estimated monthly payment
2.755 €/mo
Down payment10 % · 55.638 €
55.638 €500.744 € loan
Term
Total repayable826.486 €
Interest rate4.40 %
Representative estimate · Landomo is not a mortgage broker. · Rates updated April 2026