House for sale
Rushcliffe, Abbey Park
4 bedrooms·3 bathrooms
1.066.540 €
Listed May 26, 2026
About this listing
GUIDE PRICE £900,000 - £950,000
PREPARE TO BE IMPRESSED...
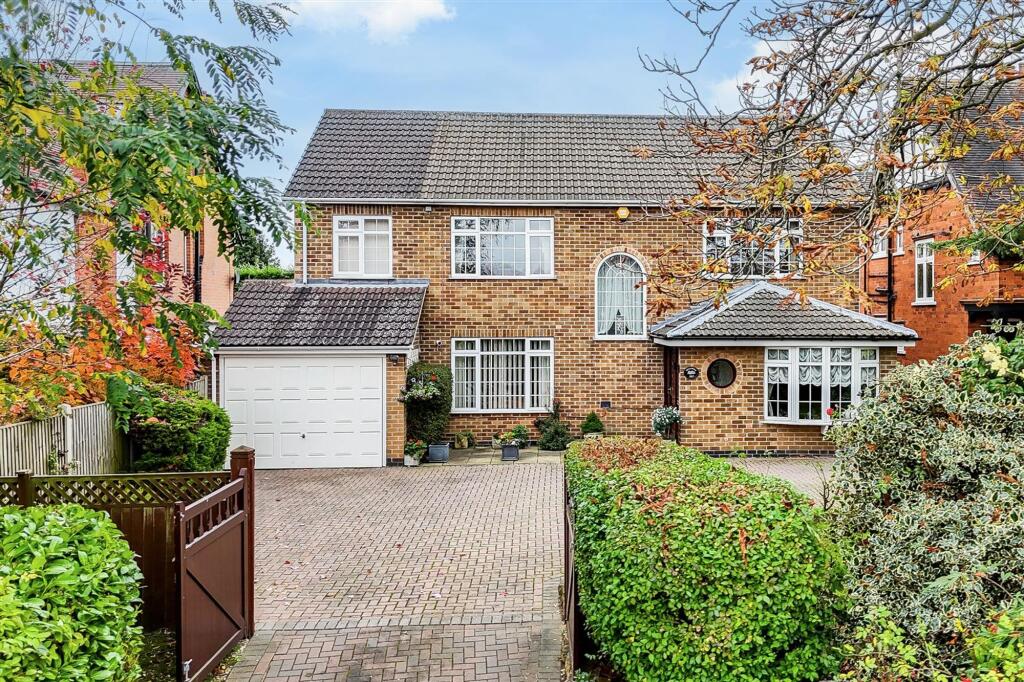
This substantial four-bedroom detached house offers an impressive and spacious family home in the highly sought-after area of West Bridgford. Known for its excellent amenities, West Bridgford provides convenient access to the City Centre, universities, and major transport links, including a direct train service to London from both Nottingham and East Midlands Parkway. The property is also within the catchment area of esteemed schools such as Rushcliffe Spencer Academy. Upon entering, a welcoming hallway leads to a spacious living room that flows into a cosy snug area, perfect for relaxation. Adjacent to the living room, the dining room is ideal for family meals and features double French doors opening to the rear garden, bringing in natural light and offering a seamless indoor-outdoor feel. The heart of the home is a modern kitchen diner, thoughtfully designed for both culinary pursuits and entertaining guests. The ground floor also includes a convenient utility room, two separate W/Cs, and an additional sitting room, enhancing the home's functionality and space. The upper level has four double bedrooms. The fourth bedroom includes access to its own private study room, providing an adaptable space for work or study. Both primary bedrooms feature en-suite bathrooms, while the family bathroom serves the other bedrooms. Outside, the property continues to impress. The front is accessed through gated entry, leading to a driveway with ample off-road parking and access to the garage. The frontage is bordered by a variety of plants and shrubs, providing privacy and enhancing the property’s kerb appeal. To the rear, a generous and private garden awaits, featuring a large patio seating area, an extensive lawn framed by mature trees, plants, and shrubs, as well as a summerhouse for additional outdoor enjoyment.
MUST BE VIEWED
Entrance Hall
Dimensions: 2.31m x 1.21m (7'6" x 3'11"). The entrance hall has carpeted flooring, ceiling coving, a round obscure window to the side elevation and a single door with stained glass windows to provide access into the accommodation.
Hallway
Dimensions: 7.09m max x 3.02m (23'3" max x 9'10"). The hall has carpeted flooring, two radiators, ceiling coving, in-built sliding door wardrobes and an in-built storage cupboard.
Living Room
Dimensions: 7.07m max x 4.23m (23'2" max x 13'10"). The living room has carpeted flooring, a radiator, ceiling coving, a feature fireplace, open access to the snug and a UPVC double-glazed window to the side elevation.
Snug
Dimensions: 2.39m x 2.00m (7'10" x 6'6"). The snug has carpeted flooring, a radiator, ceiling coving and a UPVC double-glazed bow window to the front elevation.
Dining Room
Dimensions: 4.40m x 3.06m (14'5" x 10'0"). The dining room has carpeted flooring, a radiator, ceiling coving and double French doors opening out to the rear garden.
Kitchen Diner
Dimensions: 5.10m x 3.88m (16'8" x 12'8"). The kitchen diner has a range of fitted base and wall units with worktops, a composite sink and a half with a drainer and a swan neck mixer tap, an integrated oven, gas hob & extractor fan, LED lighting, recessed spotlights, a vertical radiator, laminate wood-effect flooring and a UPVC double-glazed window to the rear elevation.
Utility Room
Dimensions: 2.82m x 2.24m (9'3" x 7'4"). The utility room has vinyl flooring, a radiator, space and plumbing for a washing machine and a single door providing access to the rear garden.
W/C
Dimensions: 1.32m x 0.99m (4'3" x 3'2"). This space has a low level flush W/C, a wall-mounted wash basin, partially tiled walls, an in-built storage cupboard, vinyl flooring and a UPVC double-glazed obscure window to the side elevation.
Sitting Room
Dimensions: 3.32m x 3.31m (10'10" x 10'10"). The sitting room has laminate wood-effect flooring, a radiator, ceiling coving and a UPVC double-glazed window to the front elevation.
W/C
Dimensions: 1.74m x 1.51m (5'8" x 4'11"). This space has a low level flush W/C, a vanity storage unit with a wash basin, a radiator, partially tiled walls, ceiling coving and carpeted flooring.
Landing
Dimensions: 2.44m x 2.29m (8'0" x 7'6"). The landing has carpeted flooring, ceiling coving, a UPVC double-glazed feature window to the front elevation, access to the first floor accommodation and access to the loft with courtesy lighting via a dropdown ladder.
Master Bedroom
Dimensions: 4.24m x 3.62m (13'10" x 11'10"). The main bedroom has carpeted flooring, a radiator, ceiling coving, fitted wardrobes, access to the en-suite and a UPVC double-glazed window to the rear elevation.
En-Suite
Dimensions: 3.22m x 3.03m (10'6" x 9'11"). The en-suite has a low level flush W/C, a bidet, a pedestal wash basin, a corner panelled bath with jets and a handheld shower head, a radiator, partially tiled walls, tiled flooring and a UPVC double-glazed obscure window to the rear elevation.
Bedroom Two
Dimensions: 4.79m max x 3.64m (15'8" max x 11'11"). The second bedroom has laminate wood-effect flooring, a radiator, ceiling coving, in-built sliding door wardrobes, access to the en-suite and two UPVC double-glazed windows to the side and rear elevations.
En-Suite
Dimensions: 2.98m x 2.30m (9'9" x 7'6"). The en-suite has a low level dual flush W/C, a bidet, a vanity storage unit with a wash basin, a walk-in shower with an overhead rainfall shower and a handheld shower head, a heated towel rail, a wall-mounted electric shaving point, partially tiled walls, tiled flooring and a UPVC double-glazed obscure window to the rear elevation.
Bedroom Three
Dimensions: 4.24m max x 3.32m (13'10" max x 10'10"). The third bedroom has laminate wood-effect flooring, a radiator, ceiling coving, in-built sliding door wardrobes and a UPVC double-glazed window to the front elevation.
Bedroom Four
Dimensions: 3.32m x 3.31m (10'10" x 10'10"). The fourth bedroom has laminate wood-effect flooring, a radiator, ceiling coving, a fitted wardrobe, access to the study and a UPVC double-glazed window to the front elevation.
Study
Dimensions: 3.30m x 2.17m (10'9" x 7'1"). The study has laminate wood-effect flooring, a radiator, ceiling coving, a loft hatch and a UPVC double-glazed window to the front elevation.
Bathroom
Dimensions: 2.53m max x 2.46 (8'3" max x 8'0"). The bathroom has a low level flush W/C, a bidet, a pedestal wash basin, a panelled bath with a shower fixture, a radiator, a wall-mounted electric shaving point, an in-built storage cupboard, partially tiled walls, carpeted flooring and a UPVC double-glazed obscure window to the rear elevation.
Front
To the front of the property is double gated access to the block-paved driveway providing ample off-road parking, access to the garage, a variety of established plants and shrubs and fence panelling boundaries.
Garage
Dimensions: 6.70 x 3.37 (21'11" x 11'0"). The garage has courtesy lighting, power supply. fitted base units with a worktop, a stainless sink double sink with a drainer and mixer taps, a single door to the rear garden and an electric up-and-over door.
Rear
To the rear of the property is a generous sized, private garden with a paved patio area, an extensive lawn bordered by a variety of plants and shrubs, mature trees, a summerhouse and fence panelling boundaries.
DISCLAIMER
Agents Disclaimer: HoldenCopley, their clients and employees 1: Are not authorised to make or give any representations or warranties in relation to the property either here or elsewhere, either on their own behalf or on behalf of their client or otherwise. They assume no responsibility for any statement that may be made in these particulars. These particulars do not form part of any offer or contract and must not be relied upon as statements or representations of fact. 2: Any areas, measurements or distances are approximate. The text, photographs and plans are for guidance only and are not necessarily comprehensive. It should not be assumed that the property has all necessary planning, building regulation or other consents and HoldenCopley have not tested any services, equipment or facilities. Purchasers must make further investigations and inspections before entering into any agreement.
Parking - Garage
Parking - Driveway
What's included
Garage
Parking
TypeDetached house
Bedrooms4
Bathrooms3
HeatingGas Central
MunicipalityRushcliffe
Location
Map loading soon
Neighborhood data on demand
Nearby essentials will load when this section comes into view.
Listed on
Mortgage calculator
Estimated monthly payment
5.281 €/mo
Down payment10 % · 106.654 €
106.654 €959.886 € loan
Term
Total repayable1.584.306 €
Interest rate4.40 %
Representative estimate · Landomo is not a mortgage broker. · Rates updated April 2026