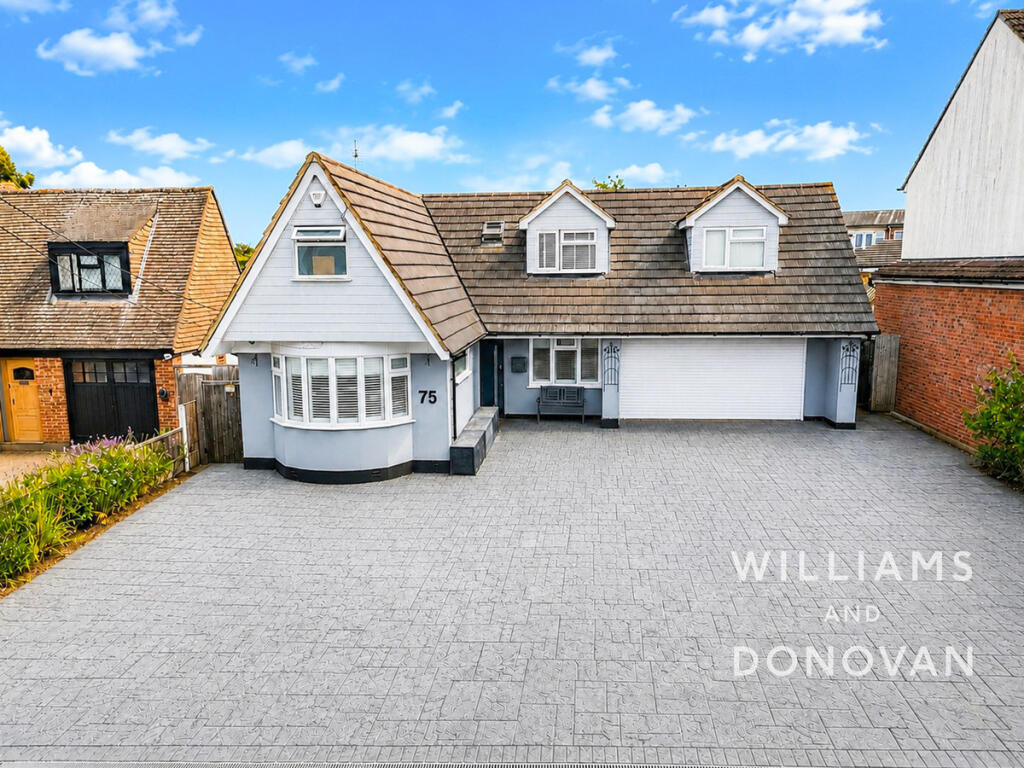
House for sale
Southend-on-Sea
5 bedrooms·2 bathrooms
760.563 €
Listed Aug 6, 2026
About this listing
A superbly spacious and extensively enhanced five-bedroom detached home, offering exceptional versatility, generous living accommodation and a wealth of impressive features throughout.
From the moment you arrive, the property makes a wonderful first impression, with an extensive driveway providing off-street parking for numerous vehicles, complemented by a double garage.
Internally, the accommodation is particularly versatile, with three reception rooms providing ample space for modern family living, entertaining and working from home. The generous proportions continue upstairs, with five well-appointed bedrooms, including an impressive principal bedroom benefiting from its own dressing room and en-suite facilities.
Adding a truly unique element to this exceptional home is a concealed hidden room, offering an exciting and versatile space that could be utilised in a variety of ways depending on the new owner's requirements.
The property has also been thoughtfully equipped for modern living, being hard-wired with Cat 6 cabling, making it ideally suited to today's connected lifestyle.
Outside, the generous rear garden measures approximately 75' x 50', providing an excellent setting for both relaxing and entertaining. The substantial outdoor space offers plenty of scope for creating different areas for al fresco dining, children to play and enjoying the garden during the warmer months.
Perfectly positioned for families, the property is within easy reach of local primary and secondary schools, whilst the nearby Tarpots Shopping Facilities provide a convenient range of local amenities for everyday needs.
A truly versatile and substantial family home, combining generous accommodation, excellent parking and a fantastic garden with a host of thoughtful enhancements. Internal viewing is highly recommended to fully appreciate all that this impressive property has to offer.
GUIDE PRICE £650,000 - £675,000
EPC rating - E
Spacious Entrance Hall
Lounge
14'5" x 11'10" (4.39m x 3.61m)
Ground Floor Cloakroom W/C
7'5" x 3'5" (2.26m x 1.04m)
Study
9'4" x 8'1" (2.84m x 2.46m)
Kitchen
23' 9" x 15' 10" reducing to 13' 1" (7.24m x 4.83m reducing to 3.99m)
First Floor Landing
Bedroom One
14'5" x 11'4" (4.39m x 3.45m)
Dressing Room
7'3" x 7'2" (2.21m x 2.18m)
Ensuite
10'8" x 7'2" (3.25m x 2.18m)
Bedroom Two
15'2" x 10'0" (4.62m x 3.05m)
Bedroom Three
13'2" x 11'9" (4.01m x 3.58m)
Bedroom Four
17'2" x 7'9" (5.23m x 2.36m)
Bedroom Five
10'8" x 8'10" (3.25m x 2.69m)
Bathroom
10'2" x 7'9" (3.1m x 2.36m)
Exterior
Extensive driveway to the front of the property providing off street parking for numerous vehicles. Generous rear garden measuring approx. 75' x 50'.
Double Garage
17'1" x 16'9" (5.21m x 5.11m)
What's included
Garden
Parking
Key Stats
Key Stats
TypeDetached house
Bedrooms5
Bathrooms2
Energy ClassE
HeatingAsk Agent
Location
Map loading soon
Neighborhood data on demand
Nearby essentials will load when this section comes into view.
Listed on
Mortgage calculator
Estimated monthly payment
3.766 €/mo
Down payment10 % · 76.056 €
76.056 €684.507 € loan
Term
Total repayable1.129.789 €
Interest rate4.40 %
Representative estimate · Landomo is not a mortgage broker. · Rates updated April 2026