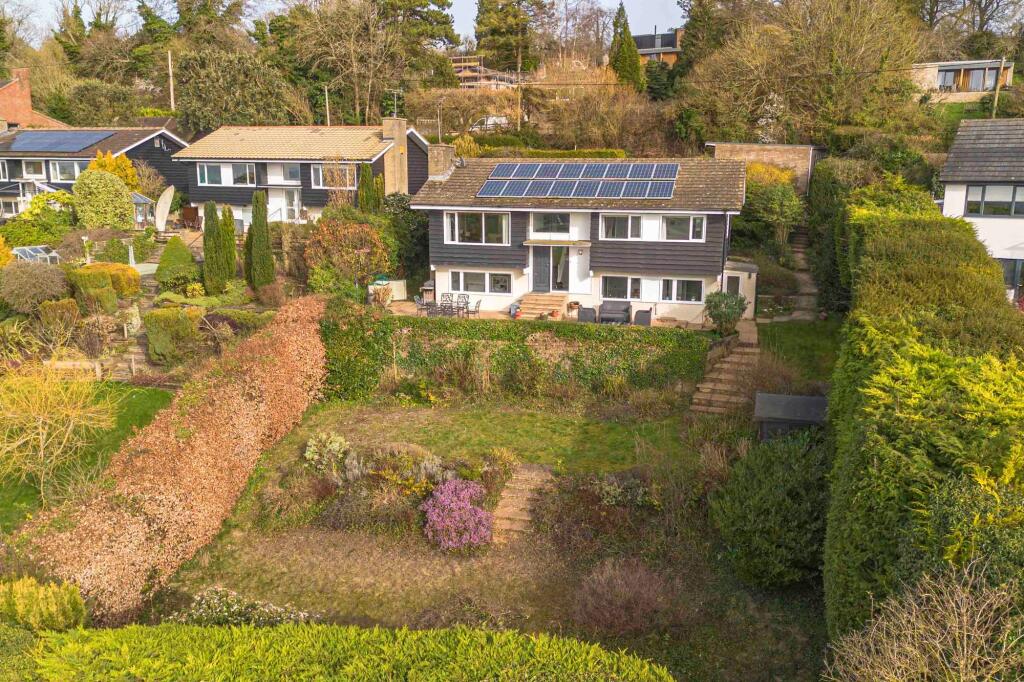
House for sale, 190 m²
Lacey Green, Buckinghamshire
4 bedrooms·2 bathrooms
1.015.192 €
5.343 €/m²
Listed Oct 14, 2026
About this listing
An extended, four-bedroom detached home set on approximately 0.28 acres, enjoying panoramic views over open countryside. Built in the 1960s to a distinctive Canadian-inspired design, the property offers over 2,040 sq. ft. of well-arranged accommodation across three levels and benefits from solar PV (photovoltaic) panels, helping to improve the home’s energy efficiency.
The front door opens into a generous hallway with fitted cupboards and a cloakroom. Steps lead down to an inner hall with double doors opening into a bright dual-aspect sitting and dining room with far-reaching views towards Bledlow Ridge and South Oxfordshire. This level also includes two comfortable double bedrooms with built-in wardrobes, along with a family bathroom fitted with a bath and overhead shower, WC, and washbasin set in vanity storage.
A full-turn staircase leads to the lower ground floor, where there is a versatile family room, a kitchen/breakfast room, a utility/boiler room, and two further double bedrooms. One of these bedrooms connects to a Jack and Jill shower room. A side porch provides useful storage and convenient access to the garden.
The kitchen/breakfast room features a range of grey painted wall and base units with laminate worktops, a ceramic sink, an integrated Indesit double oven, and space for a dishwasher, fridge/freezer, and microwave. The utility room opposite includes a water softener and space for a washing machine and tumble dryer.
Outside, the attractive garden wraps around the house and is enclosed by neatly clipped hedges. The property is approached via an off-street parking area with space for four cars, in addition to a detached double garage with power, water, and lighting. The rear garden is arranged over three tiers: a paved terrace by the house with impressive views, a lawn with shrub borders, and a lower level that has been landscaped as a natural wild meadow. A private terraced seating area sits to the side of the house, offering a peaceful outdoor space.
Disclaimer
Particulars described on our website and in marketing materials are for indicative purposes only; their complete accuracy cannot be guaranteed. Details such as boundary lines, rights of way, or property condition should not be treated as fact. Interested parties are advised to consult their own surveyor, solicitor, or other professional before committing to any expenditure or legal obligations.
What's included
Garden
Parking
TypeDetached house
Living Area190 m²
Bedrooms4
Bathrooms2
HeatingAsk Agent
MunicipalityLacey Green
Location
Map loading soon
Neighborhood data on demand
Nearby essentials will load when this section comes into view.
Listed on
Mortgage calculator
Estimated monthly payment
5.027 €/mo
Down payment10 % · 101.519 €
101.519 €913.673 € loan
Term
Total repayable1.508.031 €
Interest rate4.40 %
Representative estimate · Landomo is not a mortgage broker. · Rates updated April 2026