House for sale
Doncaster, Marr
3 bedrooms·1 bathroom
564.100 €
Listed Oct 9, 2026
About this listing
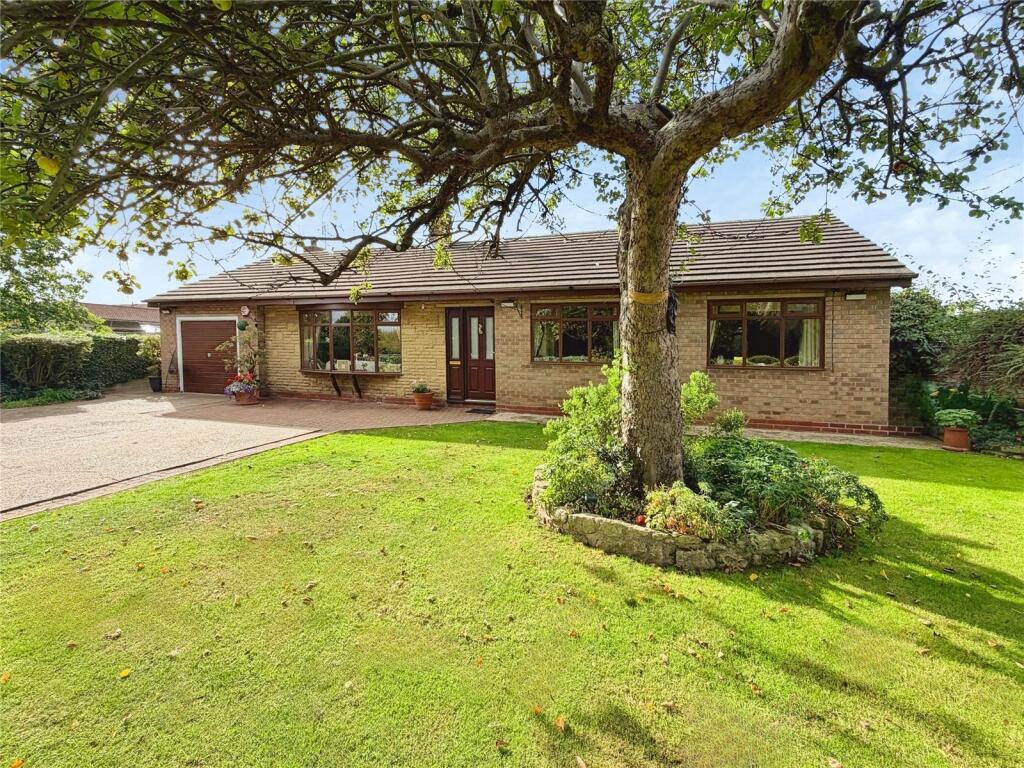
Wanting to live THE GOOD LIFE, This wonderful three-bedroom detached bungalow for sale on Church Lane, Marr, Doncaster. A semi rural village offering generous mature gardens, with an additional garden included in the sale, three reception rooms including a large conservatory, a well-appointed kitchen, off-road parking and convenient access to local amenities, countryside walks and strong rail and road links. Viewing highly recommended. EPC to be confirmed.
IMPORTANT NOTE TO POTENTIAL PURCHASERS & TENANTS:
We endeavour to make our particulars accurate and reliable, however, they do not constitute or form part of an offer or any contract and none is to be relied upon as statements of representation or fact. The services, systems and appliances listed in this specification have not been tested by us and no guarantee as to their operating ability or efficiency is given. All photographs and measurements have been taken as a guide only and are not precise. Floor plans where included are not to scale and accuracy is not guaranteed. If you require clarification or further information on any points, please contact us, especially if you are traveling some distance to view. POTENTIAL PURCHASERS: Fixtures and fittings other than those mentioned are to be agreed with the seller. POTENTIAL TENANTS: All properties are available for a minimum length of time, with the exception of short term accommodation. Please contact the branch for details. A security deposit of at least one month’s rent is required. Rent is to be paid one month in advance. It is the tenant’s responsibility to insure any personal possessions. Payment of all utilities including water rates or metered supply and Council Tax is the responsibility of the tenant in most cases.
DON260954/2
Description
For sale: a three-bedroom detached bungalow situated in a semi-rural setting on the outskirts of Doncaster, offering an appealing opportunity for those seeking to enjoy a quieter pace of life while remaining well connected.
The bungalow provides three reception rooms, giving flexibility for everyday living and entertaining. A comfortable main lounge overlooks the garden, while a bright conservatory with tiled floor opens to the patio and ornamental ponds, creating a pleasant indoor–outdoor link. The fitted kitchen is arranged with extensive storage, integrated appliances, space for informal dining and practical slate flooring continuing into the utility. There are three well-sized bedrooms with neutral décor and good natural light. The bathroom and separate WC feature traditional high-level cistern fittings and tiled walls. Outside, the property is set within established gardens, including sweeping lawns, mature trees and shrubs, decorative borders and a driveway (truncated)
Entrance Hall
A welcoming tiled entrance hallway,leading through into this deceptively large bungalow.
Lounge
5.05m x 4.11m
This bright and spacious front-facing lounge, offers a warm, inviting atmosphere, highlighted by a charming feature fireplace and a classic bay window.
Breakfast Kitchen
6.02m x 3.47m
This design prioritises a social, spacious environment. It blends a functional cooking zone with casual dining, making it the heart of the home, with a fabulous breakfast kitchen area, a good range of built in cabinetry with fitted appliances and Granite worktops. Slate flooring continues through into the utility.
Utility Room
2.84m x 2.11m
Matching the kitchen with plumbing and space for a washing machine and door opening into the rear garden.
Conservatory
3.76m x 2.96m
Bringing the garden into the home, enjoying splendid views of the garden and feature pond.
Separate w/c
A beautiful high flush w/c
Snug
3.06m x 2.88m
Useful snug / play area / reading room, a versatile space used for all family needs.
Office
3.06m x 1.99m
Ideal for working from home.
Bedroom One
4.35m x 3.26m
Tastefully decorated main bedroom with window to front.
Bedroom Two
3.89m x 3.78m
Lovely second double bedroom enjoying views into the rear garden.
Bedroom Three
3.27m x 2.78m
Third double bedroom, currently used as a dressing area.
Four Piece Bathroom
2.97m x 1.96m
Beautiful opulent four piece suite, with travertine tiling, comprising of a shower cubicle, a vanity unit housing the wash hand basin, bath and a low flush w/c.
Front Garden / Driveway
Beautiful landscaped front garden, being wall enclosed and mainly laid to lawn with driveway to the side, providing off road parking for numerous vehicles.
Rear Gardens
Step outside into a breath taking rear garden designed for relaxation and family life. Offering ultimate peace and tranquility this outdoor haven has been extended by the current owners through the purchase of additional land, included in the sale with its own title deed. This beautifully established garden features a charming ornamental fish pond and is filled with a lush array of trees, shrubs and seasonal plants.
Tenure
Freehold
Council Tax Band
Band D
EPC Rating
To Be Confirmed
What's included
Terrace
Garden
Parking
TypeBungalow
Bedrooms3
Bathrooms1
HeatingAsk Agent
Location
Map loading soon
Neighborhood data on demand
Nearby essentials will load when this section comes into view.
Listed on
Mortgage calculator
Estimated monthly payment
2.793 €/mo
Down payment10 % · 56.410 €
56.410 €507.690 € loan
Term
Total repayable837.950 €
Interest rate4.40 %
Representative estimate · Landomo is not a mortgage broker. · Rates updated April 2026