No longer available
This listing is no longer active. We keep it here for reference, but the details may be out of date.
House for sale
Salford, Greater Manchester
4 bedrooms
482.160 €
Listed Aug 29, 2026
About this listing
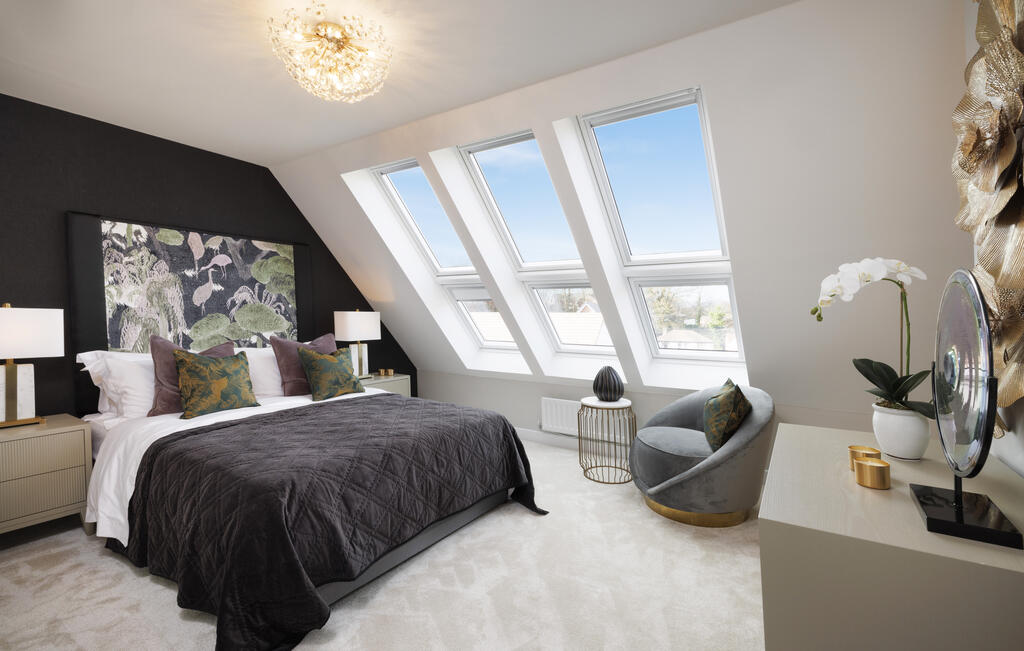
Ideal for modern living, The Ashley is a superb 4 bedroom home. On the second floor is a fully private master suite boasting a large bedroom complete with ensuite shower room, this whole space is flooded with natural light from large skylight windows. Three further well proportioned bedrooms are found on the first floor, plus a good sized family bathroom with bath and separate shower cubicle. Downstairs you will find the open plan kitchen/dining/family room - this room has a light and airy feel due to the large French doors and impressive skylight windows. To the front of the house is a separate living room with a large bay window. A very handy downstairs WC and under stair utility area complete this great family home.
The floorplan has been produced for illustrative purposes only. Room sizes shown are between arrow points as indicated on plan. The dimensions have tolerances of + or -50mm and should not be used other than for general guidance. If specific dimensions are required, enquiries should be made to the sales consultant. The floorplans shown are not to scale. Measurements are based on the original drawings. Slight variations may occur during construction.
Room Dimensions
Ground Floor
Kitchen/Dining/Family Room - 5.39M X 5.13M(L SHAPE) 17'8" X 16'10"(L SHAPE)
Living Room - 3.08M X 4.34M 10'1" X 14'3"
First Floor
Bedroom 2 - 2.74M X 3.29M 9'0" X 10'10"
Bedroom 3 - 2.74M X 3.62M 9'0" X 11'11"
Bedroom 4/Office - 2.55M X 2.38M 8'5" X 7'10"
Second Floor
Master Bedroom - 4.02M X 3.74M 13'2" X 12'3"
What's included
Garden
TypeDetached house
Bedrooms4
HeatingAsk Developer
MunicipalitySalford
Location
Map loading soon
Neighborhood data on demand
Nearby essentials will load when this section comes into view.
Listed on
Mortgage calculator
Estimated monthly payment
2.387 €/mo
Down payment10 % · 48.216 €
48.216 €433.944 € loan
Term
Total repayable716.231 €
Interest rate4.40 %
Representative estimate · Landomo is not a mortgage broker. · Rates updated April 2026