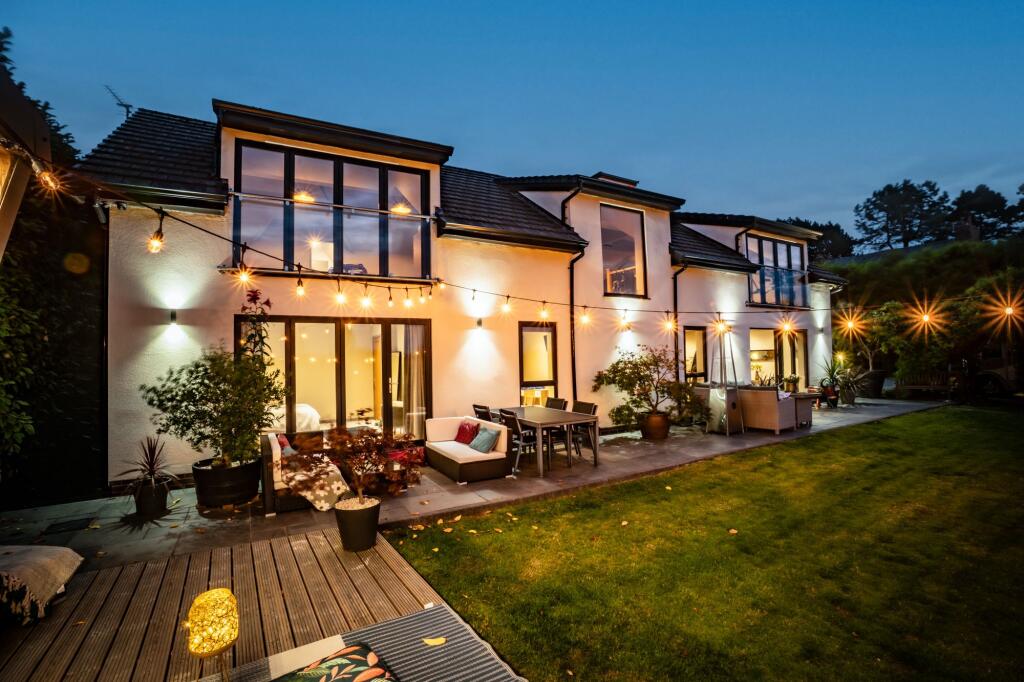
House for sale, 250 m²
Tameside, Greater Manchester
4 bedrooms·2 bathrooms
976.092 €
3.904 €/m²
Listed Aug 18, 2026
About this listing
Welcome to this exceptional four-bedroom, two-bathroom detached residence. Where contemporary design meets the tranquillity of a hidden location just a moment away from Werneth Low Country Park.
Thoughtfully laid out to inspire both family life and sophisticated entertaining, this home offers a harmonious blend of open-plan living and private retreats.
Step through the secure, gated entrance and along the manicured driveway, where ample parking and an impressive modern façade set the tone for what awaits inside.
The welcoming entryway, adorned with sleek tile flooring and a striking staircase with natural wood finishes and glass balustrades, leads you into a bright, spacious reception room.
This inviting space is bathed in natural light from bi-fold doors, seamlessly connecting the elegant interiors to the panoramic outdoor spaces.
The stunning, open-plan kitchen, dining, and living area is designed for both every-day comfort and memorable gatherings. The modern kitchen features integrated appliances, a generous kitchen island with a breakfast bar, and elegant wooden countertops. Stylish pendant lighting creates a warm, homely ambience, while bi-fold doors open onto a sun-drenched patio, perfect for alfresco dining. The adjoining sitting area is the perfect spot for a morning coffee while the dining area is spacious enough to entertain the whole family offering a sophisticated yet cosy environment for relaxation and entertaining. A practical utility room keeps the open plan kitchen area free from the paraphernalia of everyday life.
Three spacious bedrooms on this floor, each with their own unique character, provide tranquil sanctuaries. Enhanced by plush carpeting, modern lighting, and abundant natural light throughout..
The family bathroom is luxurious with a generous walk-in shower and contemporary fixtures and fittings.
Climbing the statement staircase leads you to the upper floor which has breath-taking views and space to entertain, relax and unwind.
The Principal bedroom is luxurious, boasting sliding doors and a Juliette balcony, offering serene views of the landscaped gardens, and the Manchester skyline in the distance. A private dressing room leads to a sumptuous en suite bathroom with shower and large free-standing bath for slower evenings.
The lounge is a truly distinctive space, featuring a striking media wall, an expansive sofa seating area, and ample room to accommodate the family piano. The purpose of this exceptional first-floor reception room becomes immediately apparent when the bi-fold doors are opened, revealing breath-taking views across the village church spire and towards the Manchester skyline beyond.
This remarkable property is rich in additional features that elevate every-day living to new heights. The spacious, beautifully landscaped gardens are a true highlight, featuring multiple outdoor seating areas for entertaining or unwinding in privacy, all framed by mature hedges and decorative lighting that create a magical evening ambience. A decked area with modern outdoor furniture invites you to relax and bask in the peaceful surroundings, while a detached garden room offers versatile space for a home office, studio, or gym. Currently used for relaxing, the bar has a sleek wooden countertop is perfect for hosting friends and family, adding a touch of luxury and conviviality to your gatherings.
EPC Rating: B
Parking - Secure gated
Electric gate leads to a secure driveway for up to four vehicles
What's included
Balcony
Terrace
TypeDetached house
Living Area250 m²
Bedrooms4
Bathrooms2
Energy ClassB
HeatingGas Central
MunicipalityTameside
Location
Map loading soon
Neighborhood data on demand
Nearby essentials will load when this section comes into view.
Listed on
Mortgage calculator
Estimated monthly payment
4.833 €/mo
Down payment10 % · 97.609 €
97.609 €878.483 € loan
Term
Total repayable1.449.950 €
Interest rate4.40 %
Representative estimate · Landomo is not a mortgage broker. · Rates updated April 2026