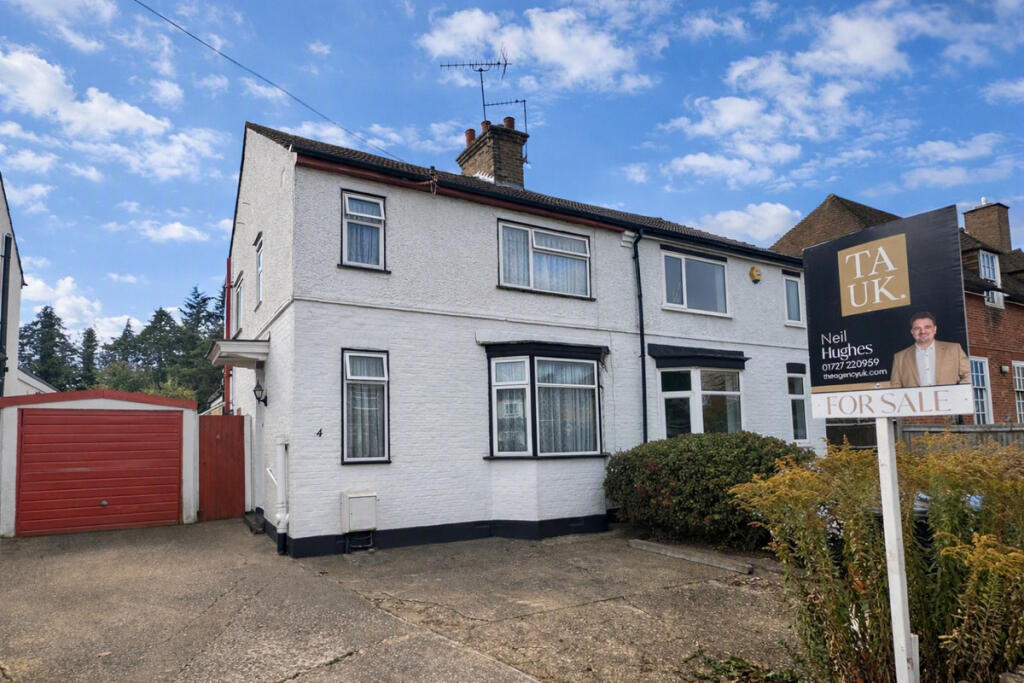
House for sale, 100 m²
Watford
3 bedrooms·1 bathroom
649.773 €
6.498 €/m²
Listed Sep 25, 2026
About this listing
Extended three bedroom semi detached home offering 1,074 sq ft of stylish open plan living, complemented by a beautifully mature 150ft garden and an impressive triple garage, ideal for secure parking, storage or future conversion potential (STPP).
Set on a superb plot in a sought-after location close to well-regarded schools, this three-bedroom semi-detached home offers generous living space and clear potential to improve and extend further (STPP). It will suit families and those looking to upsize.
Ground floor
A welcoming entrance hall with cloakroom leads to a spacious open-plan living and dining room, well suited to both everyday living and entertaining. A rear extension provides a good-sized kitchen with an adjoining sitting room.
First floor
Three well-proportioned bedrooms and a family bathroom.
Outside
A driveway provides ample off-street parking and leads to a triple-length garage. The mature 150ft rear garden is a real feature, with a quality timber cabin with power, ideal as a home office, studio or gym, plus an additional shed for storage.
Some images have been enhanced using AI to improve lighting, clarity and presentation (e.g. removing minor clutter, adjusting bedding). No structural or layout changes have been made — the property remains as shown.
Entrance Hall
Cloakroom
Lounge
14'0" x 13'10" (4.27m x 4.22m)
Dining Room
12'11" x 12'9" (3.95m x 3.91m)
Kitchen
15'3" x 6'10" (4.67m x 2.09m)
Sitting Room
11'7" x 8'4" (3.54m x 2.56m)
Landing
Bedroom One
13'6" x 10'7" (4.13m x 3.23m)
Bedroom Two
11'6" x 9'5" (3.51m x 2.89m)
Bedroom Three
8'2" x 7'4" (2.50m x 2.26m)
Bathroom
6'2" x 5'11" (1.89m x 1.81m)
Garden Cabin
10'11" x 7'10" (3.35m x 2.40m)
Triple Garage
46'0" x 7'7" (14.03m x 2.33m)
Disclaimer
Important information
These particulars have been prepared with reasonable care and are intended to provide a general description of the property. They do not form part of any offer or contract. Measurements, distances and floor plans are approximate and are provided for guidance only. Unless otherwise stated, services, heating systems and appliances have not been tested by the agent. Items shown in photographs are not necessarily included in the sale; inclusions should be confirmed through the conveyancing process.
Some images may have been enhanced using AI to help potential buyers visualise the property beyond the current furnishings. These images are illustrative and may not reflect the property’s current appearance.
Prospective buyers should arrange appropriate inspections, surveys and legal enquiries before committing to purchase. Please contact the agent if you require clarification of any information.
What's included
Garden
Garage
Parking
TypeSemi-detached house
Living Area100 m²
Bedrooms3
Bathrooms1
HeatingAsk Agent
Location
Map loading soon
Neighborhood data on demand
Nearby essentials will load when this section comes into view.
Listed on
Mortgage calculator
Estimated monthly payment
3.217 €/mo
Down payment10 % · 64.977 €
64.977 €584.796 € loan
Term
Total repayable965.215 €
Interest rate4.40 %
Representative estimate · Landomo is not a mortgage broker. · Rates updated April 2026