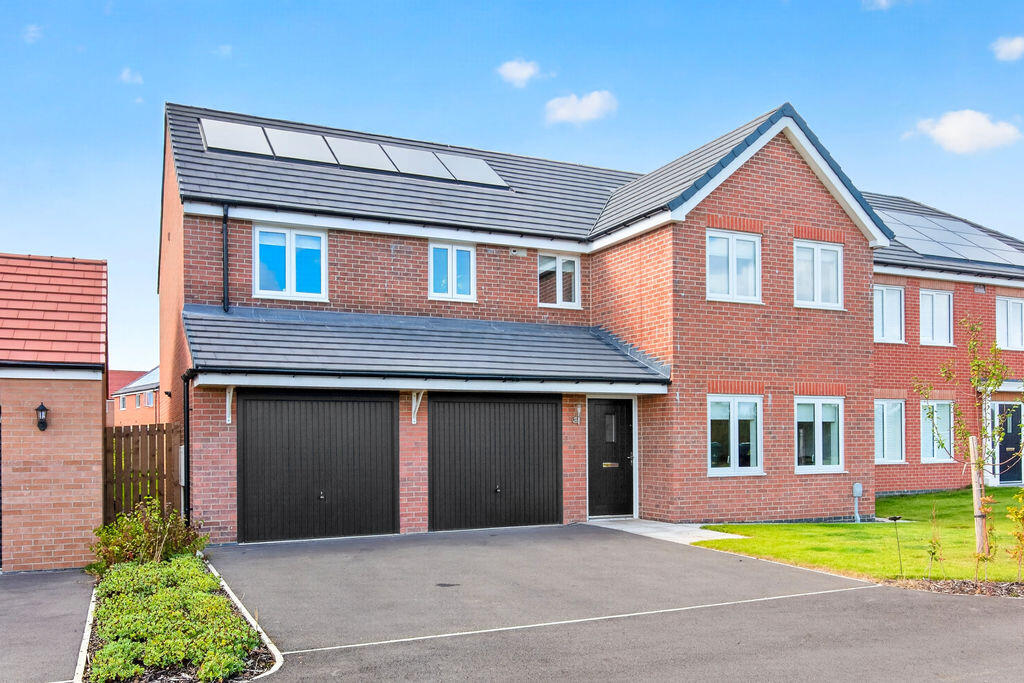
House for sale
Newcastle upon Tyne
5 bedrooms·3 bathrooms
531.299 €
Listed Sep 25, 2026
About this listing
A substantial five-bedroom detached family home enjoying a desirable edge-of-development position with open field views. Beautifully presented throughout, the property boasts a stunning open-plan kitchen, dining and family space, two en-suite bedrooms, a generous rear garden, double garage with internal access, and spacious accommodation perfectly suited to modern family living.
Occupying a superb position on the edge of the recently completed North Sea Manor development in Amble, this impressive detached family residence enjoys attractive open views across neighbouring fields and offers spacious, well-planned accommodation extending over two floors. Finished to a high specification throughout, the property benefits from a double garage with internal access, a generous rear garden, and five well-proportioned bedrooms, two of which enjoy en-suite facilities.
The accommodation begins with a welcoming entrance hall leading to a spacious living room positioned at the front of the property, providing an excellent space for relaxation and entertaining. Throughout the ground floor, attractive LVT flooring creates a stylish and practical finish, while an extensive first-floor landing further enhances the sense of space that this home provides.
Undoubtedly the focal point of the property is the superb open plan kitchen, dining and living area situated at the rear of the house. Designed with modern family living in mind, this fantastic space enjoys views over the rear garden and is flooded with natural light via two sets of UPVC double glazed French doors opening onto the patio and garden beyond. The living and dining area is finished with LVT flooring and radiators, creating a versatile space ideal for both everyday family life and entertaining guests.
The contemporary kitchen is fitted with an excellent range of wall and base units complemented by luxurious Calacatta Gold quartz work surfaces. Integrated AEG appliances include an electric hob with extractor hood, electric oven and dishwasher, while a 1.5 bowl under-counter sink, ceiling downlights, UPVC double glazed window and continued LVT flooring complete this stylish and practical space. A separate utility room provides additional workspace and storage, Additional convenience is provided by internal access from the hall to the garage.
To the first floor, the generous landing leads to five bedrooms, making the property ideally suited to growing families. The principal bedroom benefits from a beautifully appointed en-suite comprising a bath with marble-effect tiled surround, separate tiled shower enclosure with mains rainfall shower and hand-held attachment, pedestal wash-hand basin and close-coupled WC. Additional features include LVT flooring, radiator, UPVC double glazed window and extractor fan.
Bedroom two also enjoys the benefit of its own en-suite shower room, fitted with a tiled shower enclosure with mains shower, pedestal wash-hand basin and close-coupled WC. Further features include LVT flooring, part-tiled walls, UPVC double glazed frosted window and extractor fan.
The remaining bedrooms are served by a well-appointed family bathroom featuring a bath with tiled surround, separate shower enclosure with mains shower, pedestal wash-hand basin and close-coupled WC. The room is further enhanced by LVT flooring, part-tiled walls, radiator and UPVC double glazed window.
Externally, the property enjoys a generous enclosed rear garden offering excellent outdoor space for families, entertaining and summer enjoyment. The attached double garage provides excellent parking, storage or workshop potential and is complemented by a private double driveway.
Combining generous proportions, quality fittings and a desirable edge-of-development setting with open countryside views, this outstanding modern home presents a rare opportunity to acquire a substantial family residence within easy reach of Amble's thriving town centre, marina and stunning Northumberland coastline.
LOUNGE
4.89m x 3.68m (16’1” x 12’1”)
KITCHEN/LIVING/DINING
10.77m x 3.81m (35’4” x 12’6”)
UTILITY
1.94m x 1.68m (6’4” x 5’6”)
BEDROOM ONE
3.70m x 3.29m (12’2” x 10’10”)
EN-SUITE
2.75m x 1.66m (9’0” x 5’5”)
BEDROOM TWO
4.81m x 2.87m (15’9” x 9’5”)
EN-SUITE
1.77m x 1.66m (5’10” x 5’5”)
BEDROOM THREE
3.84m x 2.74m (12’7” x 9’0”)
BEDROOM FOUR
3.46m x 2.74m (11’4” x 9’0”)
BEDROOM FIVE
3.05m x 2.88m (10’0” x 9’5”)
BATHROOM
2.56m x 2.35m (8’5” x 7’9”)
DOUBLE GARAGE
5.50m x 5.35m (18’1” x 17’7”)
PRIMARY SERVICES SUPPLY
Electricity: Mains
Water: Mains
Sewerage: Mains
Heating: Mains
Broadband: FTTP
Mobile Signal Coverage Blackspot: No
Parking: Garage and Driveway
MINING
The North East region is famous for its rich mining heritage and therefore it will be beneficial to conduct a mining search. Confirmation should be sought from a conveyancer as to its effect on the property, if any.
AGENTS NOTES
Please note that the AML fee covers the cost of carrying out the required identity and anti-money laundering checks. Once these checks have been completed, the fee cannot be refunded, even if the property purchase does not go ahead.
This property is managed freehold which includes a service charge of £10 per month
ACCESSIBILITY
- Ramp and level access to front
TENURE
Freehold – It is understood that this property is freehold, but should you decide to proceed with the purchase of this property, the Tenure must be verified by your Legal Adviser
COUNCIL TAX BAND: E
EPC RATING: A
What's included
Garden
Parking
TypeDetached house
Bedrooms5
Bathrooms3
Energy ClassA
HeatingAsk Agent
Location
Map loading soon
Neighborhood data on demand
Nearby essentials will load when this section comes into view.
Listed on
Mortgage calculator
Estimated monthly payment
2.631 €/mo
Down payment10 % · 53.130 €
53.130 €478.169 € loan
Term
Total repayable789.225 €
Interest rate4.40 %
Representative estimate · Landomo is not a mortgage broker. · Rates updated April 2026