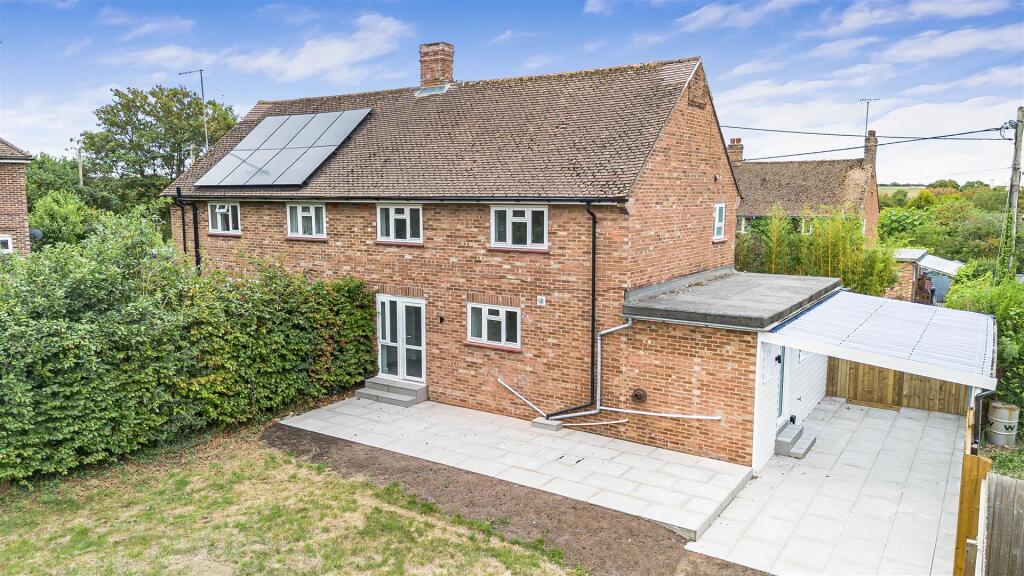
House for sale, 95 m²
Cambridge
3 bedrooms·2 bathrooms
495.453 €
5.216 €/m²
Listed Sep 8, 2026
About this listing
A rather special semi-detached family home standing on the edge of this picturesque and highly regarded village and enjoying a sizeable plot and lovely mature gardens.
Fully improved and updated in recent months this property boasts some fabulous open plan living and offers extensive accommodation and generous size rooms throughout. Accommodation includes spacious entrance hall, living room, refitted and a fabulous size kitchen/dining room with built in appliances, study/office, utility room, shower room, three good size bedrooms and a refitted bathroom.
Externally the property offers extensive parking with gravelled driveway and fully enclosed and lovely size rear garden.
No chain – viewing highly recommended.
Entrance Hall - Tiled flooring, staircase rising to the first flooring with storage cupboard under and door through to the:
Kitchen/Dining Room - 4.34 x 3.32 (14'2" x 10'10") - Newly fitted kitchen with a range of matching eye and base level storage units and wooden working surfaces over. Inset sink and drainer with mixer tap. Kitchen island with space for bar stools. Integrated appliances to include a fridge/freezer, dishwasher, induction hob with extractor fan above, microwave and oven. Tiled flooring, windows to the front and rear aspects. Opening through to the:
Living Room - 4.34 x 3.32 (14'2" x 10'10") - Good sized living room with radiator, window and external door to the rear.
Utility Room - 2.35 x 2.21 (7'8" x 7'3") - With stainless steel sink with mixer tap, plumbing for a washing machine, useful storage cupboards and an external door leading out to the side of the property. Door leading through to the:
Shower Room - Modern shower room comprising of a walk-in shower, low level WC, hand wash basin with vanity underneath, tiled walls and flooring and obscured window to the side.
Office - 2.22 x 2.17 (7'3" x 7'1") - With radiator and window to the front aspect.
First Floor Landing - With access to airing cupboard. Window to the front aspect.
Bedroom 1 - 4.39 x 3.78 (14'4" x 12'4") - Double bedroom with storage cupboard, radiator and window to the rear aspect.
Bedroom 2 - 4.40 x 3.36 (14'5" x 11'0") - Double bedroom with radiator and window to the rear aspect.
Bedroom 3 - 2.83 x 2.53 (9'3" x 8'3") - With useful storage cupboard, radiator and window to the front aspect.
Bathroom - Luxury three piece bathroom suite comprising a low level WC, hand wash basin, p-shaped bath with shower head attachment over, tiled walls and obscured window to the side aspect.
Outside - Front - Shingled driveway creating ample off-road parking spaces. Lawn area and pedestrian gate through to the rear garden.
Outside - Rear - Enclosed rear garden with patio area, lawn area and wooden garden shed.
Property Information: - EPC - D
Tenure - Freehold
Council Tax Band - B (West Suffolk)
Property Type - Semi-Detached
Property Construction – Standard
Number & Types of Room – Please refer to the floorplan
Square Meters - 95 SQM
Parking – Driveway
Electric Supply - Mains
Water Supply – Mains
Sewerage - Mains
Heating sources - Oil
Broadband Connected - tbc
Broadband Type – Superfast available 39Mbps download, 8Mbps upload
Mobile Signal/Coverage – Ofcom advise likely on all networks
Rights of Way, Easements, Covenants – None that the vendor is aware of
About Lidgate: - Lidgate is a quaint village known for its peaceful countryside charm. It features historic architecture, including the remnants of a Norman castle and the medieval St. Mary's Church. Surrounded by rolling fields and woodlands, Lidgate offers a serene rural setting, with a close-knit community and scenic walks, making it a quiet retreat steeped in history.
What's included
Garden
Parking
Key Stats
Key Stats
TypeSemi-detached house
Living Area95 m²
Bedrooms3
Bathrooms2
Energy ClassD
HeatingAsk Agent
Location
Map loading soon
Neighborhood data on demand
Nearby essentials will load when this section comes into view.
Listed on
Mortgage calculator
Estimated monthly payment
2.453 €/mo
Down payment10 % · 49.545 €
49.545 €445.908 € loan
Term
Total repayable735.978 €
Interest rate4.40 %
Representative estimate · Landomo is not a mortgage broker. · Rates updated April 2026