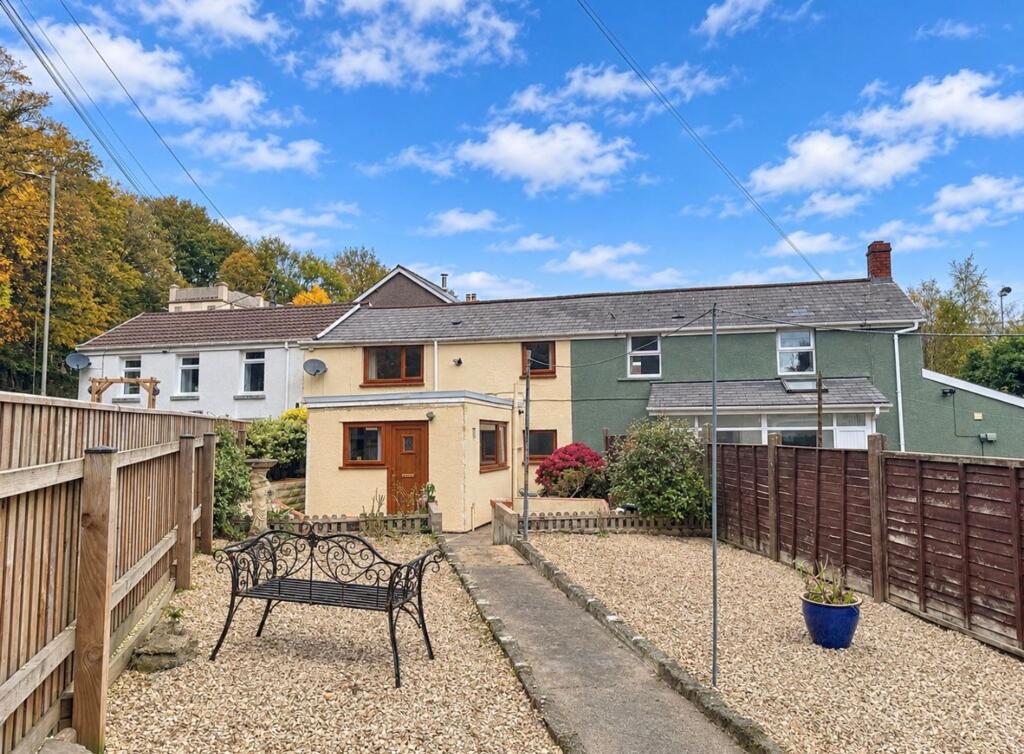
House for sale, 84 m²
Crumlin, Caerphilly
2 bedrooms·1 bathroom
155.469 €
1.851 €/m²
Listed Nov 6, 2026
About this listing
This charming two bedroom terraced cottage presents a wonderful opportunity for those seeking a characterful home, perfectly suited for first-time buyers, small families or investors. Step inside to the fitted kitchen which is thoughtfully designed with contemporary integrated appliances, offering ample storage and workspace for home cooking and everyday, through double glass doors a welcoming lounge, where ceiling beams and open stairs create a warm and inviting atmosphere, ideal for relaxing evenings or entertaining guests. Both bedrooms are well-proportioned, providing comfortable accommodation with flexibility for a guest room, home office or nursery to suit your lifestyle. The ground floor features a shower room with a separate w/c, ensuring practicality and convenience for busy households. For added peace of mind and storage, the property benefits from its own garage. With its blend of character features, this lovely terrace cottage is ready to enjoy, making it an appealing choice. Early viewing is highly recommended to fully appreciate all that this delightful home has to offer.
Tenure: We are advised Freehold
EPC: Please enquire for details.
Council Tax Band: A
Kitchen
2.74m x 4.57m
UPVC double glazed door and windows, matching base and wall units, wooden worktop, ceramic sink and half with drainer and mixer tap, integrated electric over and gas hob, integrated fridge freezer, tiled walls and floor, textured ceiling, boiler, storage cupboard, power points.
Reception Room
4.25m x 4.29m
UPVC double glazed window to front, open wooden stairs, marble mantel fire surround, walls plastered with one papered, dado rail, textured ceiling with beams, carpet, radiators, power points.
Shower room
1.49m x 2.66m
UPVC double gazed obscured window to front, shower, vanity hand wash basin unt, tiled walls and floor, textured ceiling, radiator.
W/C
1.49m x 1.18m
UPCV double glazed window to rear, close couple w/c, tiled walls and floor, textured ceiling.
Bedroom 1
421.0m x 3.98m
UPVC double glazed widow to front, walls plastered one with wood panelling, textured ceiling, laminate floor, radiator, power points.
Bedroom 2
2.0m x 3.98m
UPVC double glazed window to front, plastered walls, textured ceiling, laminate floor, radiator, power point.
Garden
Paved patio area with additional chipping area and shed.
Disclaimer
Disclaimer
These particulars do not constitute any part of an offer or contract. All statements in these details are made without liability on the part of or the seller. They should not be relied upon as a statement or representation of fact and, although believed to be correct, are not guaranteed and form no part of an offer or contract. Any intending buyers must satisfy themselves as to their correctness. Please note that all appliances and heating systems are not tested by and therefore no warranties can be given as to their good working order.
What's included
Terrace
Parking
TypeTerraced house
Living Area84 m²
Bedrooms2
Bathrooms1
HeatingGas Central
MunicipalityCrumlin
Location
Map loading soon
Neighborhood data on demand
Nearby essentials will load when this section comes into view.
Listed on
Mortgage calculator
Estimated monthly payment
770 €/mo
Down payment10 % · 15.547 €
15.547 €139.922 € loan
Term
Total repayable230.943 €
Interest rate4.40 %
Representative estimate · Landomo is not a mortgage broker. · Rates updated April 2026