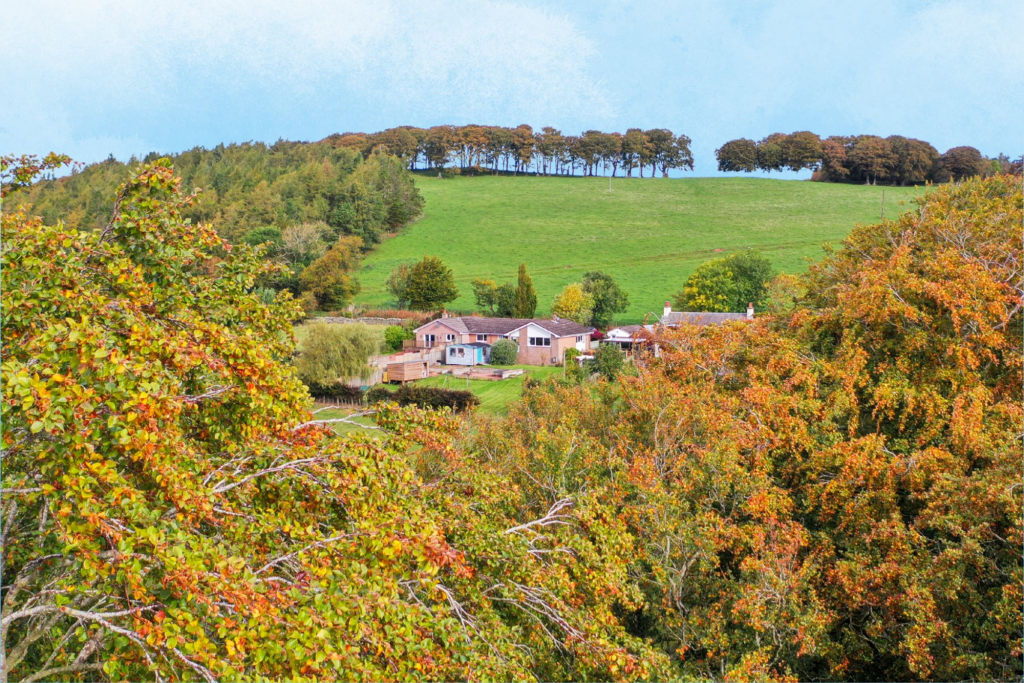
House for sale, 132 m²
Hyndford Bridge, Hyndford house
4 bedrooms·1 bathroom
353.747 €
2.680 €/m²
Listed Oct 14, 2026
About this listing
Rhuallan – A Wonderful Semi-Rural Home with Space, Versatility and Stunning Views
Set in a superb semi-rural position on a quiet country lane just off the A73, Rhuallan is a truly appealing four-bedroom semi-detached bungalow offering generous and versatile accommodation, two welcoming public rooms and an enviable outdoor setting. With wonderful open countryside views extending towards the iconic Tinto Hill, this character-filled home offers an idyllic blend of rural tranquillity, flexible living space and practical convenience. What makes Rhuallan particularly special is the wealth of additional space on offer externally. A substantial outbuilding, complete with a cloakroom WC, provides exciting potential for use as a studio, home office, workshop or storage space, while a large timber workshop, separate timber store and generous garden further enhance the appeal. A superb covered deck area adjoining the house creates a wonderful setting for outdoor dining, entertaining or simply relaxing and enjoying the peaceful surroundings.
Key Features
Superb Semi-Rural Location
Positioned along a quiet country lane just off the A73, Rhuallan enjoys a peaceful setting surrounded by open countryside, with picturesque walks close at hand. Despite its tranquil position, the property remains conveniently located for access to the M74, making it an appealing choice for those seeking a rural lifestyle without feeling isolated.
Flexible Open-Plan Kitchen, Dining and Utility Space
Entering from the side, the property opens into an inviting open-plan kitchen, dining and utility area, thoughtfully arranged to make excellent use of the available space. The entrance area accommodates the practical utility requirements, while the kitchen provides a sociable setting for everyday living. A raised breakfast bar creates an informal dining spot, ideal for a morning coffee, a casual meal or a glass of wine while preparing dinner and catching up with family and friends.
Sun Lounge – An Additional Space to Enjoy
Open-plan from the kitchen, the sun lounge provides a lovely additional dining area/reception space with plenty of flexibility. Whether used as a more formal dining area, a relaxing sitting room or a place to enjoy the changing light throughout the day, it offers a natural extension to the main living accommodation.
Main Lounge with Wonderful Countryside Views
The main hallway provides useful additional space that could accommodate a small study area or occasional sitting space. From here, the lounge offers a particularly appealing feature: a large picture window framing an impressive outlook across the surrounding countryside towards Tinto Hill. A cosy multi-fuel stove adds warmth and atmosphere, creating a welcoming retreat during the cooler months. A small front vestibule provides direct access to the front garden.
Four Double Bedrooms
The property offers four well-proportioned double bedrooms, with two positioned to the front and two to the rear. This arrangement provides excellent flexibility for families, visiting guests or those requiring dedicated space for working from home, hobbies or other interests.
Accessible Wet Room
Completing the internal accommodation is a wet room designed with ease of access in mind. Featuring wet-room flooring, both electric and mains shower options, and a wash hand basin and WC set within a vanity unit, it provides a practical and functional space.
Substantial Outbuilding with Cloakroom WC
One of Rhuallan's standout advantages is the substantial separate outbuilding, offering a versatile room with numerous possibilities. Whether you envisage a creative studio, home office, hobby room, workshop or additional storage, the space provides valuable flexibility to suit a variety of needs. The inclusion of a cloakroom WC is a particularly useful addition, making the building even more practical for working, creating or pursuing hobbies away from the main house.
Additional Timber Workshop and Storage
Further enhancing the property's appeal are a substantial timber workshop and a separate timber storage shed. These provide excellent space for tools, equipment, gardening essentials, DIY projects and hobbies, making Rhuallan particularly attractive to buyers who value practical working and storage areas alongside their home.
Large Garden with Covered Deck and Countryside Views
Externally, the generous garden is predominantly laid to lawn and provides a wonderful sense of space, with far-reaching views across the surrounding countryside. The large covered deck, conveniently positioned beside the house, is a real highlight, creating a sheltered indoor-outdoor living area that can be enjoyed for outdoor dining, entertaining or simply unwinding in the fresh air while taking in the peaceful outlook.
A Home Offering Something Special
Rhuallan presents a wonderful opportunity to enjoy a more relaxed pace of life, with generous accommodation, four double bedrooms and an exceptional range of additional spaces to work, create, store or simply enjoy. The combination of its flexible layout, substantial outbuildings, covered outdoor entertaining area and beautiful views towards Tinto Hill gives this home a distinctive appeal.
For buyers seeking the freedom of a semi-rural setting, room to pursue hobbies or work from home, and a garden in which to make the most of the surrounding landscape, Rhuallan offers a compelling combination of character, practicality and countryside charm, all within convenient reach of the M74 and wider central Scotland.
EPC Rating: C
Lounge
4.76m x 5.4m
Kitchen/Dining
3.18m x 7.2m
Bathroom
1.65m x 3.15m
Bedroom
2.8m x 3.67m
Bedroom
3.5m x 3.89m
Bedroom
2.92m x 3.62m
Bedroom
2.51m x 2.9m
Sun Lounge
2.8m x 3.5m
TypeSemi-detached house
Living Area132 m²
Bedrooms4
Bathrooms1
Energy ClassC
HeatingAsk Agent
MunicipalityHyndford Bridge
Location
Map loading soon
Neighborhood data on demand
Nearby essentials will load when this section comes into view.
Listed on
Mortgage calculator
Estimated monthly payment
1.752 €/mo
Down payment10 % · 35.375 €
35.375 €318.372 € loan
Term
Total repayable525.478 €
Interest rate4.40 %
Representative estimate · Landomo is not a mortgage broker. · Rates updated April 2026