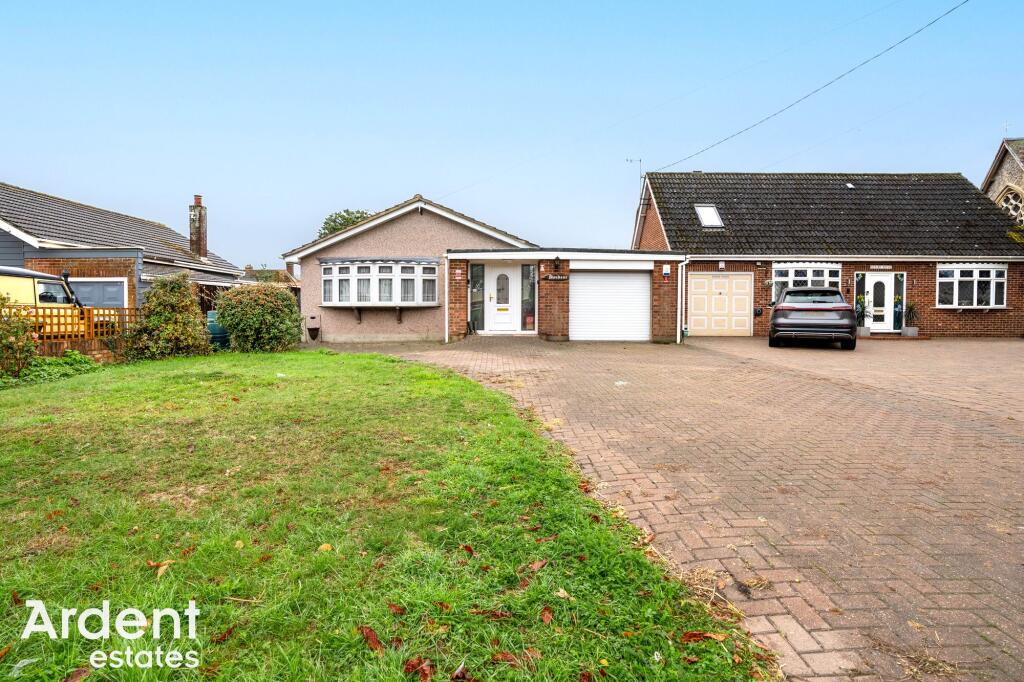
House for sale, 84 m²
Chelmsford
3 bedrooms·1 bathroom
509.715 €
6.069 €/m²
Listed Oct 20, 2026
About this listing
Situated along Steeple Road in the village of Latchingdon, this spacious three bedroom detached bungalow occupies a generous plot and offers well-proportioned accommodation throughout. The property benefits from a substantial lounge, dining room, fitted kitchen, shower room, conservatory, attached garage and extensive driveway providing ample off-road parking. Externally, the bungalow enjoys established front and rear gardens, while offering excellent potential for modernisation and personalisation. The property is being offered for sale with NO ONWARD CHAIN.
On entering the property, an enclosed entrance porch leads through double doors into the spacious lounge, which provides a comfortable main reception area with ample room for a variety of furniture arrangements. French doors open to the side of the property, allowing natural light into the room and providing external access. A further doorway leads through to the inner hallway, providing access to the bedrooms and shower room.
Positioned at the front of the property, the dining room provides an excellent space for family meals and entertaining. A large bow window overlooks the front garden and allows plenty of natural light into the room, while an open archway connects the dining room to the adjoining kitchen.
The fitted kitchen features a range of white wall and base units with contrasting work surfaces, a built-in oven, gas hob and space for additional appliances. A window overlooks the side of the property, while a door provides external access.
The bungalow offers three bedrooms, all accessed from the inner hallway. Bedroom one is a well-proportioned double room overlooking the garden, while bedroom two is another good-sized room with sliding patio doors opening directly into the conservatory. Bedroom three provides additional accommodation, suitable for use as a guest bedroom, study or home office.
The shower room is fitted with a walk-in shower area, wash hand basin and WC, complemented by tiled walls and flooring.
Positioned to the rear of the property, the conservatory offers a further reception space overlooking the garden. Featuring exposed brickwork, a pitched roof and windows to three sides, the room enjoys plenty of natural light, with sliding patio doors providing direct access to the rear garden.
Externally, the property occupies a generous plot with an extensive block-paved driveway providing ample off-road parking and access to the attached garage, which benefits from a roller door. The front garden is predominantly laid to lawn with established shrubs and planting.
The rear garden is a particularly attractive feature of the property, offering a good degree of space with a central lawn, paved patio areas, established borders and mature trees. A pathway leads through the garden, while the patio provides an ideal setting for outdoor seating and entertaining. The garden also benefits from side access.
Located within the village of Latchingdon, the property enjoys a semi-rural setting surrounded by the Essex countryside, while remaining within reach of the nearby towns of Maldon, Burnham-on-Crouch and South Woodham Ferrers.
Offering spacious single-storey accommodation, a generous plot and considerable scope for updating to individual tastes, this detached bungalow presents an excellent opportunity for buyers seeking a home they can make their own.
Offered for sale with no onward chain, early viewing is recommended.
Porch
Entrance door, two paned windows to front
Lounge
3.61m x 5.14m
Double doors to side, radiator, air con unit
Dining Room
4.65m x 2.43m
Bow window to front, radiator
Kitchen
3.15m x 3.66m
Door to side, window to side, oven, microwave, hob, extractor fan, boiler, range of base and wall units, work surfaces, sink, airing cupboard
Lobby
Loft access
Shower Room
Window to side, wet room shower, WC, wash basin, radiator
Bedroom 1
3.11m x 4.07m
Windows to rear and side, cupboards and wardrobe, radiator
Bedroom 2
3.63m x 3.03m
Radiator, sliding doors to conservatory
Bedroom 3
2.67m x 3.04m
Window to side, radiator
Conservatory
4.07m x 3.56m
Sliding doors to garden, windows to rear and sides
Garage
3.52m x 5.76m
Electric roller door, power, window to rear, access to garden
Garden
patio area, lawn area, access to garage., side access, water tap, shrub borders/beds, feature pond
Parking - Driveway
driveway parking for several vehicles and lawn area
What's included
Parking
TypeDetached house
Living Area84 m²
Bedrooms3
Bathrooms1
HeatingGas Central
Location
Map loading soon
Neighborhood data on demand
Nearby essentials will load when this section comes into view.
Listed on
Mortgage calculator
Estimated monthly payment
2.524 €/mo
Down payment10 % · 50.972 €
50.972 €458.743 € loan
Term
Total repayable757.162 €
Interest rate4.40 %
Representative estimate · Landomo is not a mortgage broker. · Rates updated April 2026