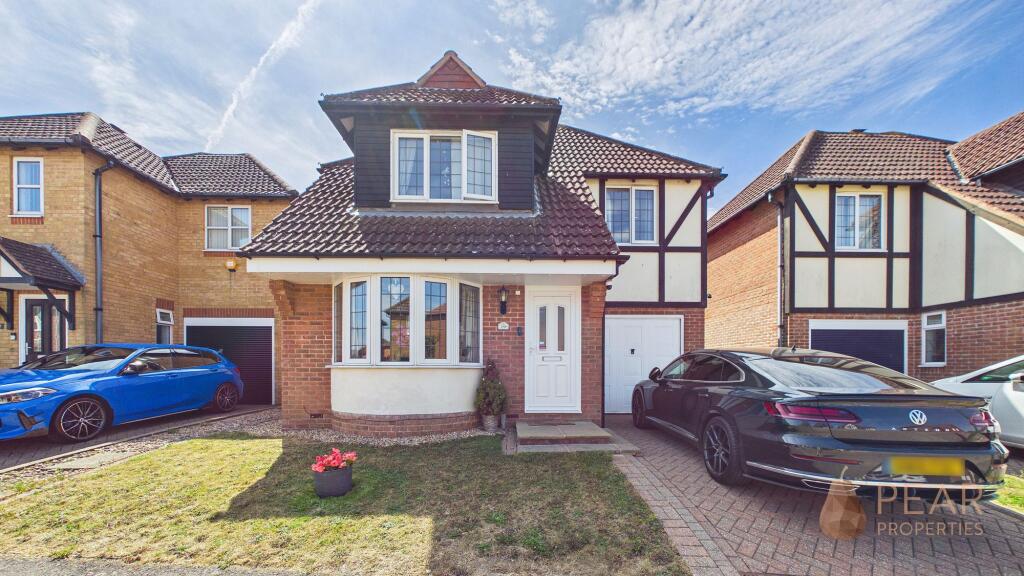
House to rent, 92 m²
Brighton
4 bedrooms·2 bathrooms
2.042 €/mo
22 €/m²
Listed Aug 25, 2026
About this listing
This well-presented four bedroom detached house offers spacious and versatile accommodation. Due to be redecorated and recarpeted throughout, the property features a welcoming entrance hallway leading to a bay fronted living room, which provides a comfortable area for relaxation and entertaining. The modern kitchen is complemented by a bright conservatory, perfect for dining or enjoying views of the garden. Upstairs, there are four well-proportioned bedrooms, each with built-in storage for convenience, while the main bedroom benefits from its own en-suite shower room. A fitted bathroom serves the remaining bedrooms.
The outside space is equally impressive, with a south facing rear garden that is mainly laid to lawn, providing a sunny and private area for outdoor activities, gardening, or simply unwinding. To the front of the property, a driveway offers off-street parking, while the integral garage provides additional storage. Additional features include gas central heating, double glazing, and ample storage throughout. Available from 23rd October.
Important information regarding this property:
Prospective tenants are advised of the following information in relation to this property, which is believe to be accurate and provided in good faith.
Council tax band: E
EPC rating (provided by GOV): D
Deposit: Equivalent to 5 weeks’ rent.
Utilities: Mains supplied gas, electricity, water & sewerage
Broadband (provided by OFCOM): up to 10000mbps available. (source: OFCOM) please check to confirm type and speed
Mobile coverage (provided by OFCOM): Indoor: Voice & Data. Outdoor: Voice & Data.
Parking: Driveway & Garage. No sign written vehicles are permitted on estate
EPC Rating: D
Living Room
4.82m x 3.61m
Spacious bay fronted living room, with feature fireplace.
Kitchen/ Dining Room
3.1m x 4.52m
Open plan kitchen / dining room with a range of wall and base units, integrated oven/ hob and space for other appliances
Conservatory
2.18m x 4.23m
Conservatory overlooking the rear garden. Door leading to garage.
Bathroom
1.95m x 1.81m
Fully tiled bathroom comprising bath with over bath shower, WC and hand wash basin
En-suite
1.6m x 1.71m
Fully tiled en-suite, comprising shower cubicle, hand wash basin, WC and raditator
Bedroom One
4.19m x 2.67m
Spacious double bedroom with fitted wardrobes and en-suite shower room
Bedroom Two
3.06m x 2.63m
Good sized double bedroom with built in wardrobe
Bedroom Three
2.66m x 3.57m
Third bedroom with built in storage
Bedroom Four
2.04m x 2.27m
Fourth bedroom overlooking rear garden
WC
1.73m x 0.87m
Downstairs WC with hand wash basin
Garden
South facing rear garden, with paved patio area, and well maintained lawn.
Parking - Driveway
Driveway to the front of the property
Parking - Garage
What's included
Garage
Parking
Key Stats
Key Stats
TypeDetached house
Living Area92 m²
Bedrooms4
Bathrooms2
Energy ClassD
HeatingAsk Agent
Deposit2.355 €
Location
Map loading soon
Neighborhood data on demand
Nearby essentials will load when this section comes into view.