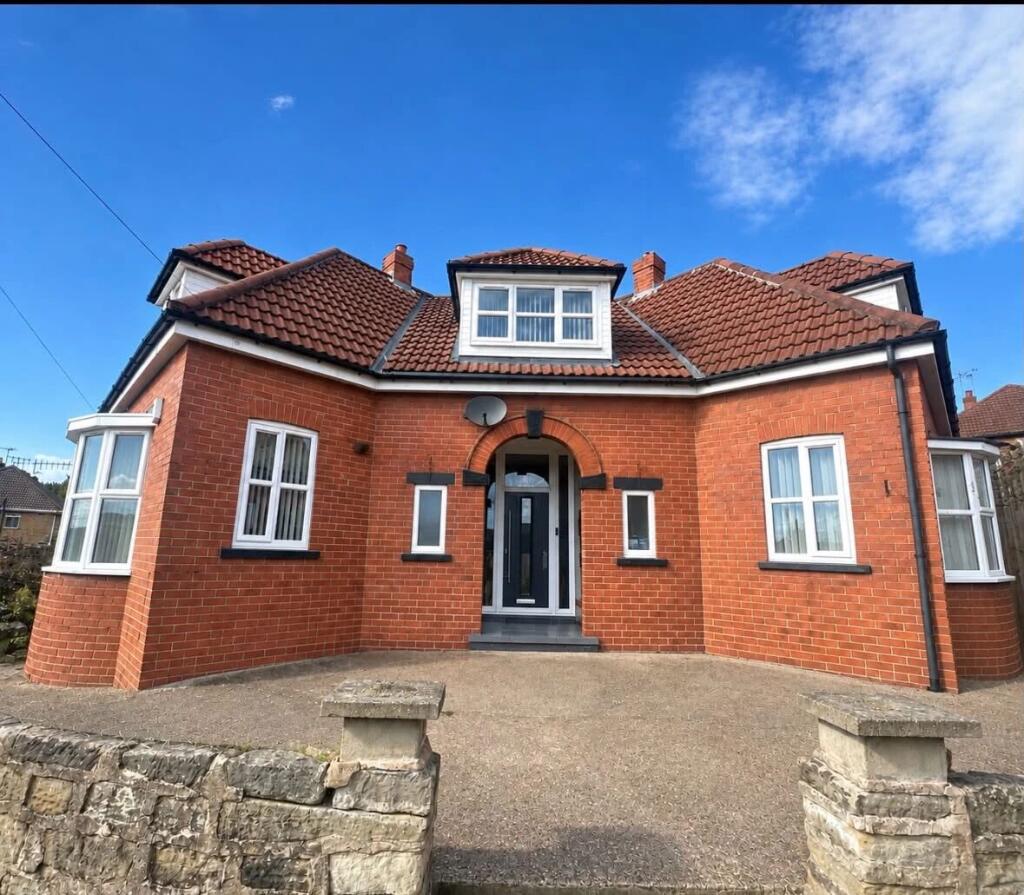
House for sale
Doncaster, South Yorkshire
4 bedrooms·1 bathroom
483.702 €
Listed Sep 24, 2026
About this listing
Set on one of Mexboroughs most desirable streets, this exceptional four-bedroom detached dormer bungalow occupies an enviable position within its own substantial plot, with beautifully landscaped gardens extending to three sides. Presented exquisitely both inside and out, this impressive home combines elegant interiors, carefully considered design and a wealth of stylish features, creating a truly distinguished property that is sure to appeal to those seeking something rather special.
Entrance (10'7 x 10'8)
Approached via a welcoming porch, a stylish entrance door opens into the most impressive of hallways. Immediately setting the tone for the home, the hallway features beautiful oak flooring, complemented by elegant oak doors leading to the principal rooms. A bespoke oak dog-leg staircase rises from the hallway, enhanced by a stunning chandelier and feature panelling, creating a striking centrepiece and an unmistakable sense of grandeur.
Living Room (16'2 x 13'4)
The living room is a superb space, beautifully styled and finished with an exceptional level of attention to detail. A magnificent media wall forms the centrepiece of the room, incorporating a television, stylish electric fire and shelving, all beautifully complemented by recessed downlighting.A bay window allows natural light to flood into the room, whilst patio doors provide direct access onto the garden and a dedicated seating area beyond. The room further benefits from dual-aspect windows, creating a wonderfully light and spacious environment, with the elegant dcor and carefully selected finishes continuing the sophisticated feel found throughout the property.
Additional Living Room Picture
Dining Room (16'2 x 13'5)
The dining room provides a wonderful additional reception space and enjoys a semi-open-plan connection with the kitchen, creating an excellent setting for both formal dining and relaxed entertaining. Generously proportioned, the room features a large bay window, drawing in an abundance of natural light, whilst two contemporary radiators add both style and practicality.
Additional Dining Room Picture
Overhead, a striking feature lighting panel with subtle backlighting creates an impressive design statement, complemented by a further contemporary light fitting. The beautiful wooden flooring continues seamlessly through into the kitchen, creating a cohesive flow between the two spaces. A feature fireplace provides an attractive focal point, whilst the versatility of the room allows it to be enjoyed as an elegant formal dining room or an additional seating and entertaining area.
Kitchen (20'4 x 10'8)
The kitchen is undoubtedly one of the standout spaces within this exceptional home. Generously sized and designed with both style and functionality in mind, it is fitted with an extensive range of wall and floor cabinetry in a sophisticated combination of dark grey and white modern gloss, complemented by striking grey worktops with a subtle sparkle. At the heart of the kitchen is an impressive island, creating a superb social hub for the home. With ample space for four people to sit comfortably, it provides the perfect setting for casual dining, morning coffee or entertaining guests whilst preparing food. A fantastic range-style oven forms a focal point, complemented by an electric extractor fan, while an integrated dishwasher adds further convenience. There is also designated space for a freestanding fridge freezer. A large window ensures the kitchen is filled with natural light, whilst contemporary spotlights enhance the modern aesthetic. Two stylish radiators and the continuation of the wooden flooring complete the room, with the flooring flowing elegantly back into the dining room.
Additional Kitchen Photo
Additional Kitchen Photo
Utility Room (8'6 x 4'9)
Just off the kitchen is a highly practical utility room, thoughtfully designed to complement the main kitchen. A range of floor units provides excellent storage and workspace, with complementary worktops and grey tiled splashbacks adding to the sophisticated finish. A tiled floor, stylish spotlights and a sink complete the space, with room and plumbing for both a washing machine and tumble dryer.
WC (5'8 x 3'5)
Also accessed from the utility room is a stylish downstairs WC, offering an additional level of convenience for family living and entertaining. The contemporary wash basin and WC are beautifully incorporated within a stylish vanity unit, whilst additional storage cupboards provide a discreet and practical solution for household essentials.
Additional Room Downstairs (9'1 x 7'3)
An exceptionally versatile additional room is located on the ground floor and is currently utilised as a hair salon. With its decorative wall panelling, beautiful tiled flooring, stylish radiator and useful storage cupboard/wardrobe, this adaptable space could readily be transformed to suit a variety of needs. Whether utilised as a fourth bedroom, home office, salon, beauty room, treatment room or additional reception space, this is a valuable addition that provides the flexibility to adapt the property around the needs of its new owners.
Landing (10'9 x 10'8)
The first-floor landing itself is far more than simply a passageway. A large window floods the space with natural light, whilst a beautifully incorporated window seat creates a charming additional area the perfect place to sit and relax with a book or simply enjoy the light-filled surroundings. Doors lead from the landing to each of the bedrooms and family bathroom.
Bedroom One (13'3 x 12'6)
The first bedroom is a generous and beautifully appointed room, featuring a large window that allows an abundance of natural light to enter. A stylish radiator and built-in wardrobes provide both comfort and excellent storage, whilst carpeting underfoot creates a warm and inviting finish.
Bedroom Two (14'2 x 12'3)
Bedroom two is another generously proportioned room, enjoying a large window with attractive views. Built-in wardrobes provide valuable storage, whilst decorative wall panelling adds sophistication, character and a beautifully considered finish.
Bedroom Three (14'4 x 9'1)
Bedroom three provides an additional touch of luxury with its own en-suite facilities. The bedroom itself benefits from a large window, allowing plenty of natural light, together with a stylish radiator.
En Suite
The en-suite comprises a bath, WC and wash basin set within a vanity unit, with tiled flooring and partially tiled walls completing the space.
Bathroom (9'8 x 8'8)
The family bathroom is a particularly impressive room, combining contemporary styling with luxurious fittings. Fully tiled walls and floor provide a sophisticated backdrop to a freestanding bath, WC and large vanity unit incorporating a generous wash basin. A double walk-in shower provides an additional touch of luxury, whilst stylish recessed downlights and a large heated towel radiator complete this elegant and beautifully finished bathroom.
Additional Bathroom picture
Outside
Externally, the property continues to impress. The beautifully maintained gardens wrap around three sides of the bungalow, providing an enviable amount of outdoor space together with a wonderful sense of privacy and seclusion. The gardens provide a combination of landscaped areas and seating spaces, creating an attractive setting to enjoy throughout the year. To the rear of the property is a block-paved driveway providing ample off-road parking for multiple vehicles. The driveway leads to a garage, which benefits from a garage door together with a separate side entrance door for convenient access. The garage also has an electricity supply, providing excellent practicality for storage, hobbies or a range of other uses. The combination of the substantial gardens, generous parking and garage adds further appeal and practicality to this exceptional home.
Cellars
The property also benefits from cellar accommodation, providing valuable additional storage space and further potential for a variety of uses, subject to any necessary consents.
What's included
Garden
Parking
TypeDetached house
Bedrooms4
Bathrooms1
HeatingAsk Agent
MunicipalityDoncaster
Location
Map loading soon
Neighborhood data on demand
Nearby essentials will load when this section comes into view.
Listed on
Mortgage calculator
Estimated monthly payment
2.395 €/mo
Down payment10 % · 48.370 €
48.370 €435.332 € loan
Term
Total repayable718.522 €
Interest rate4.40 %
Representative estimate · Landomo is not a mortgage broker. · Rates updated April 2026