House for sale
Lincoln
4 bedrooms·2 bathrooms
447.691 €
Listed Sep 24, 2026
About this listing
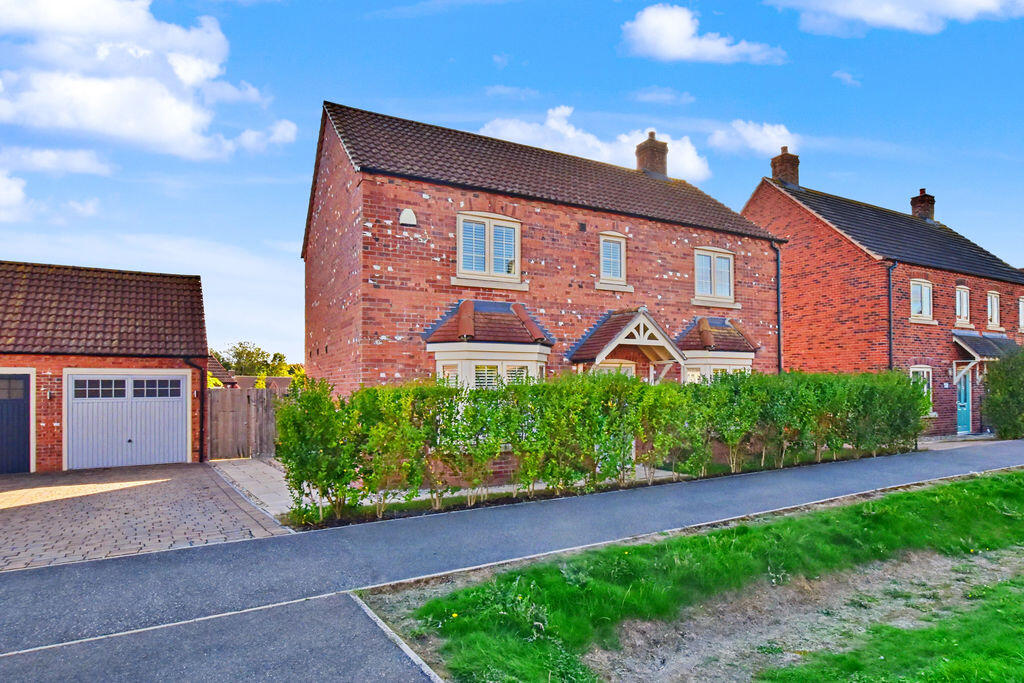
Built in 2020 by Lindum Homes, this fantastic detached family home has been lovingly maintained by one owner since new. The property boasts spacious and well-appointed accommodation arranged over two floors, featuring four bedrooms and two bathrooms. The ground floor welcomes you with an entrance hall leading to the first floor, a convenient downstairs WC, and both a lounge and kitchen diner. The kitchen diner features a range of stylish shaker-style units and worktops complete with integrated appliances and a beautiful bay window. There is also a practical utility room and an expansive 21ft 9" lounge featuring French doors that open out onto the rear garden. The first floor comprises four generous bedrooms, including a master bedroom with built-in wardrobes and a stylish en-suite shower room, all complemented by a three-piece family bathroom for all the bedrooms to use.
The property has undergone recent premium upgrades, including the addition of plantation shutters to the front façade and custom blinds to a selection of the remaining windows. Externally, the home enjoys a generous, non-overlooked rear garden with a lawn and patio area perfect for al fresco dining. To the front, a spacious driveway provides parking for multiple vehicles and grants access to a single garage.
The highly regarded village of Saxilby is ideally located just a short 10-minute drive from Lincoln City Centre. The village boasts excellent local amenities, including a co-op food store, a doctors' surgery, a pharmacy, and a railway station with direct links into Lincoln and out to Sheffield. The village also features the scenic River Witham running through it, providing lovely canal-side walks all the way into Lincoln. Council tax band: D. Freehold.
Entrance Hall
Entered via a composite front door to the front aspect, featuring wood-effect flooring, a single radiator, and stairs rising to the first floor. Provides access to the downstairs WC, lounge, and kitchen diner.
Kitchen Diner
10' 4'' x 21' 9'' plus bay (3.15m x 6.62m)
Featuring a uPVC double-glazed bay window to the front aspect fitted with plantation shutters. The kitchen is finished with coved ceiling detail and features a shaker-style arrangement with counter worktops. Integrated appliances include a double oven, an induction hob with an extractor hood over, and a fridge freezer. Includes a sink and drainer unit, a UPVC double-glazed window to the rear aspect, a radiator, and access into the utility room.
Utility Room
7' 8'' x 6' 4'' (2.34m x 1.93m)
Featuring external access to the rear garden, wood-effect flooring, a coved ceiling, and a wall-mounted gas central heating boiler. Fitted with storage units and counter worktop space, providing plumbing and space for laundry appliances.
Lounge
21' 9'' plus bay x 11' 8'' (6.62m x 3.55m)
A spacious dual-aspect room featuring a uPVC bay window to the front aspect with fitted plantation shutters and French doors to the rear aspect opening onto the garden with fitted blinds. Finished with wood-effect flooring, a coved ceiling, and two radiators.
First Floor Landing
Featuring an airing cupboard housing the hot water cylinder, access to the fully insulated loft space, and doors leading to all four bedrooms and the family bathroom.
Master Bedroom
12' 7'' x 10' 10'' to wardrobes (3.83m x 3.30m)
Featuring a uPVC double-glazed window to the front aspect with fitted plantation shutters, a radiator, and built-in wardrobes with mirror-effect sliding doors. Access to the en suite.
En-Suite Shower Room
6' 7'' x 6' 1'' (2.01m x 1.85m)
Comprising a shower cubicle with a vertical tile surround, a low-level WC, and a vanity hand wash basin unit with a half-tile surround. Includes an extractor unit, a chrome heated towel rail, and a uPVC double-glazed obscured window.
Bedroom 2
11' 11'' x 10' 3'' (3.63m x 3.12m)
Featuring a uPVC double-glazed window to the front aspect with fitted plantation shutters and a single radiator.
Bedroom 3
8' 5'' x 11' 11'' (2.56m x 3.63m)
Featuring a uPVC double-glazed window to the rear aspect and a single radiator.
Bedroom 4
10' 6'' x 8' 9'' (3.20m x 2.66m)
Featuring a uPVC double-glazed window to the rear aspect and a single radiator.
Family Bathroom
9' 2'' x 5' 6'' (2.79m x 1.68m)
Consisting of a three-piece suite including a bathtub with a mains-fed shower over and a decorative blue tile surround, a pedestal hand wash basin, and a low-level WC. Finished with a chrome heated towel rail and a uPVC double-glazed obscured window to the rear aspect.
Rear Garden
An enclosed rear garden with fenced perimeters that is predominantly laid to lawn and not directly overlooked from the rear. It features a patio dining area, an external water source, outdoor power points, and a personnel door providing direct access into the garage.
Frontage & Garage
To the front of the property is a generous driveway providing off-road parking for multiple vehicles, leading to a single garage. The garage features an up-and-over door, power, lighting, and a side personnel door.
Agent's Notes
The property is subject to an annual maintenance charge for the communal areas. The last approximate charge was £140 for the year.
What's included
Garden
Parking
TypeDetached house
Bedrooms4
Bathrooms2
HeatingAsk Agent
Location
Map loading soon
Neighborhood data on demand
Nearby essentials will load when this section comes into view.
Listed on
Mortgage calculator
Estimated monthly payment
2.217 €/mo
Down payment10 % · 44.769 €
44.769 €402.922 € loan
Term
Total repayable665.029 €
Interest rate4.40 %
Representative estimate · Landomo is not a mortgage broker. · Rates updated April 2026