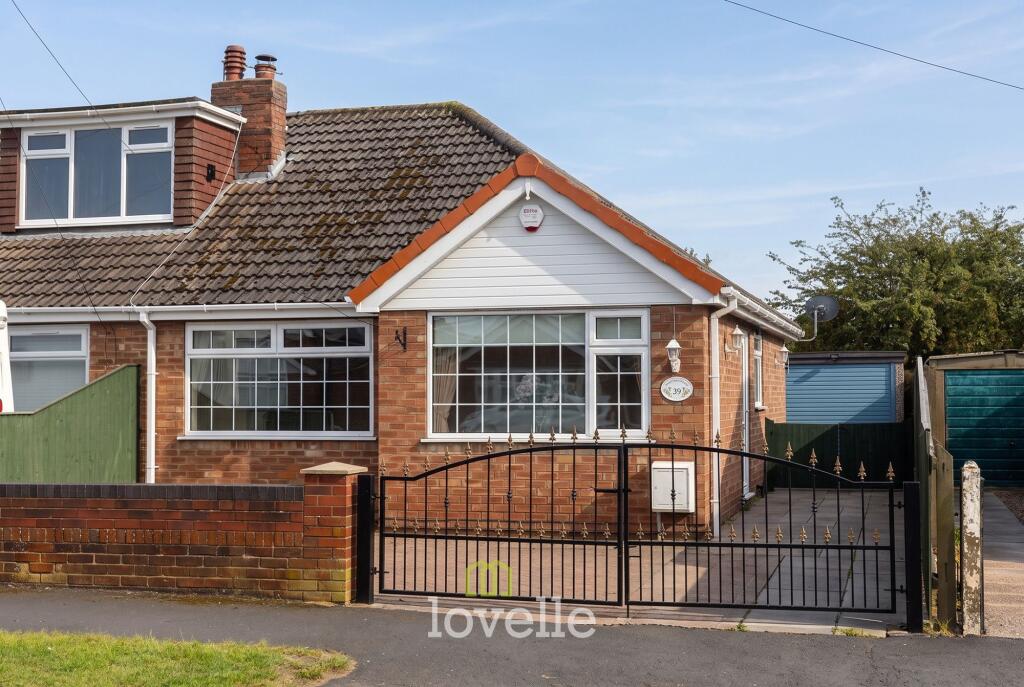
House for sale, 56 m²
Doncaster
2 bedrooms·1 bathroom
220.954 €
3.946 €/m²
Listed Oct 14, 2026
About this listing
Situated in a popular and well-established residential area of Humberston, this attractive semi-detached true bungalow offers comfortable, well-maintained accommodation, ideally suited to those looking for the convenience of single-storey living.
The property has clearly been well cared for and provides a practical, nicely proportioned layout, with the added benefits of gas central heating and uPVC double glazing throughout.
An entrance hallway welcomes you into the home and provides access to the main accommodation. The lounge is a pleasant, well-proportioned room with a large front-facing window allowing plenty of natural light, together with a feature fireplace creating an attractive focal point.
The kitchen is fitted with a range of white shaker-style wall and base units, complemented by wood-effect worktops, an integrated oven, electric hob and extractor hood. There is space for a washing machine, whilst a glazed external door provides convenient access to the side of the property.
There are two bedrooms, including a particularly generous main bedroom overlooking the rear garden, whilst the second bedroom is positioned to the front. Both offer flexibility for a variety of needs, whether as sleeping accommodation, a guest bedroom or a home office. A useful built-in storage cupboard is also accessed from the hallway.
Completing the accommodation is a fully tiled bathroom, fitted with a white suite comprising a bath with shower over, WC and vanity wash basin.
Outside, the property benefits from a gated driveway providing off-road parking and access along the side of the bungalow to a detached garage. To the rear is a generously proportioned, fully paved garden, offering an excellent low-maintenance space for outdoor seating and entertaining, with enclosed fencing providing a good degree of privacy.
Conveniently positioned for local amenities, shops, bus routes and the nearby Cleethorpes seafront, this is a lovely opportunity for buyers seeking a manageable, well-maintained home in an established Humberston location.
EPC Rating: E
Lounge/Dining Room
3.3m x 3.57m
Kitchen
2.91m x 3.05m
Bedroom 1
3.3m x 3.85m
Bedroom 2
2.64m x 2.9m
Bathroom
1.66m x 1.91m
Garage
2.53m x 5.23m
Location
Humberston is a sought after village with its ever popular Comprehensive School and a wide range of facilities including several public houses, supermarkets, newsagents etc. Regular bus services provide easy access to both Grimsby and Cleethorpes Town Centres, together with an abundance of leisure activities including the nearby Humberston Country Club with its golf course and Cleethorpes seafront.
Agents Note
These particulars are provided for guidance only. Lovelle Estate Agency, their clients and any joint agents give notice that they have no authority to give or make any representation or warranties in respect of the property, nor to comment on the services, tenure or rights of way.
These particulars do not form part of any contract and must not be relied upon as statements or representations of fact. All measurements and areas are approximate, and the particulars, including photographs and plans, are intended as a guide only and are not necessarily comprehensive; some images may have been enhanced to improve presentation. An internal viewing is strongly recommended to fully appreciate the property.
In accordance with Anti-Money Laundering Regulations, we are required to verify the identity of all parties involved in a transaction, and once an offer has been agreed, appropriate ID checks will be carried out, with a fee of £25 including VAT per person payable for this service.
What's included
Parking
Fireplace
TypeSemi-detached house
Living Area56 m²
Bedrooms2
Bathrooms1
Energy ClassE
HeatingGas Central
Location
Map loading soon
Neighborhood data on demand
Nearby essentials will load when this section comes into view.
Listed on
Mortgage calculator
Estimated monthly payment
1.094 €/mo
Down payment10 % · 22.095 €
22.095 €198.859 € loan
Term
Total repayable328.220 €
Interest rate4.40 %
Representative estimate · Landomo is not a mortgage broker. · Rates updated April 2026