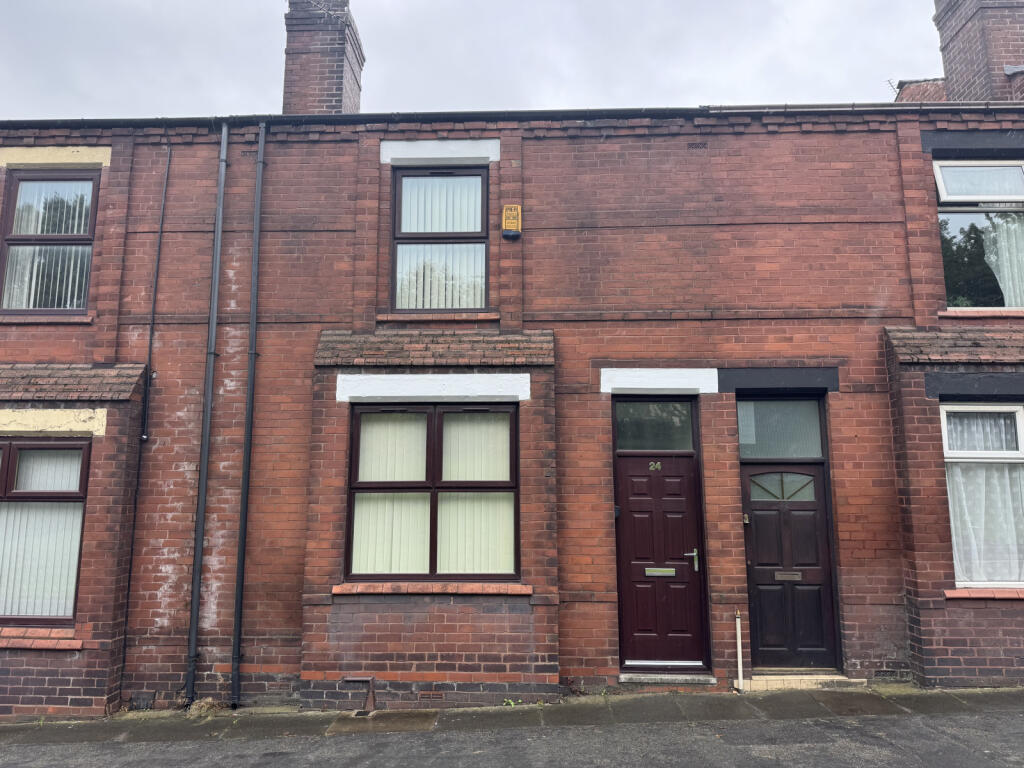
House for sale, 92 m²
Wigan
2 bedrooms·1 bathroom
177.152 €
1.926 €/m²
Listed Sep 22, 2026
About this listing
NO CHAIN - RENOVATED - GREAT FOR FIRST TIME BUYERS - IDEALLY LOCATED CLOSE TO THE LOCAL AMENITIES - VIEWINGS ARE HIGHLY RECOMMENDED
This spacious mid-terrace house is located on Birkett Bank, Wigan, WN1 3JA, and is arranged across two floors. The accommodation includes two bedrooms, one large bathroom and an open plan lounge/dining room, together with a modern fitted kitchen and an enclosed rear garden. The property has full double glazing and gas central heating supplied by a conventional boiler.
At the rear, the property has an enclosed paved garden or yard bordered by brick walls. The outdoor space includes a small brick outbuilding, a timber gate, washing-line fittings, refuse bins and paved access areas. The property benefits from full double glazing, gas central heating, an oven and hob, fireplaces and a mid-terrace layout.
The property is situated in Wigan, with local amenities and services available in the surrounding Wigan area.
Entrance Hallway - UPVC entrance door leading into the hallway, laminate flooring, staircase to the first floor.
Lounge (12' x 11') - UPVC double glazed window, modern electric fire, laminate flooring, radiator, openplan into the dining room.
Dining Room (14' x 11'6") - UPVC double glazed window, fire set into a feature surround, laminate flooring, radiator, under stairs storage.
Kitchen (12' x 7'10") - Modern fitted kitchen with a range of wall and base units, cupboards and drawers with wooden effect work tops, conventional boiler housed in a cupboard, stainless steel sink unit with mixer tap and drainer, built in electric oven, 4-ring gas burner hob with a stainless steel extractor hood over, partially tiled walls, plumbed for washing machine, vinyl flooring, radiator, UPVC double glazed window and rear door.
Landing - Spindle balustrade, carpeted, loft access.
Bedroom One (15' x 12') - UPVC double glazed window, carpeted, radiator.
Bedroo Two (14' x 8'10") - UPVC double glazed window, carpeted, radiator.
Bathroom (12' x 8') - Panel bath with shower and glass shower screen over, pedestal hand wash basin, WC, partially tiled walls, built in storage cupboard, radiator, UPVC double glazed window.
Exterior
Front - Pavement fronted.
Rear - Flagged rear yard with gated access, storage shed, brick wall boundaries.
What's included
Terrace
Garden
Fireplace
TypeTerraced house
Living Area92 m²
Bedrooms2
Bathrooms1
Energy ClassD
HeatingAsk Agent
Location
Map loading soon
Neighborhood data on demand
Nearby essentials will load when this section comes into view.
Listed on
Mortgage calculator
Estimated monthly payment
877 €/mo
Down payment10 % · 17.715 €
17.715 €159.437 € loan
Term
Total repayable263.153 €
Interest rate4.40 %
Representative estimate · Landomo is not a mortgage broker. · Rates updated April 2026