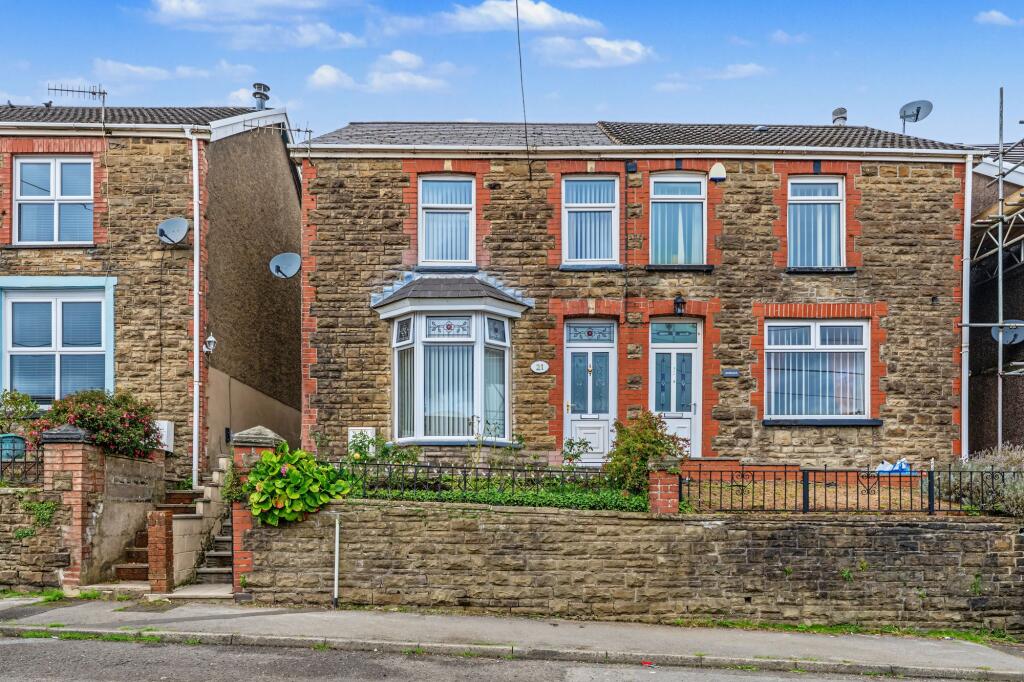
House for sale, 104 m²
Nantyffyllon, Maesteg
3 bedrooms·1 bathroom
203.449 €
1.957 €/m²
Listed Oct 30, 2026
About this listing
GUIDE PRICE: £170,000 - £180,000
We are delighted to present this three-bedroom semi-detached home for sale in Garnwern Terrace, Maesteg, offering spacious living accommodation, a generous lounge and dining area, a fitted kitchen, and a tiered rear garden with a useful outbuilding and garage.
Situated in a residential area of Maesteg, the property benefits from access to a range of local amenities, including shops, supermarkets, schools and leisure facilities. Maesteg town centre provides further shopping opportunities and a railway station with connections towards Bridgend and Cardiff. The surrounding landscape offers attractive countryside, woodland and opportunities for walking and outdoor recreation.
The property is approached via steps leading to an enclosed front garden and entrance porch, which opens into the hallway. The ground floor features a generously proportioned lounge and dining room measuring approximately 6.87m x 3.63m (22'6" x 11'11"). This versatile living space benefits from a bay window to the front, allowing plenty of natural light, together with a feature fireplace and ample room for both comfortable seating and a dining area. To the rear is a fitted kitchen measuring approximately 3.43m x 3.39m (11'3" x 11'1"), featuring a range of wood-effect wall and base units, contrasting work surfaces, tiled splashbacks and integrated cooking facilities. The kitchen offers space for informal dining and provides access to the rear garden. Beyond the kitchen is a ground-floor shower room, fitted with a walk-in shower enclosure, wash hand basin, WC and heated towel rail.
Upstairs, the first-floor landing leads to three well-proportioned bedrooms. The spacious principal bedroom benefits from two front-facing windows, providing a bright and airy atmosphere. While the second and third bedrooms both offer great space. All three bedrooms offer generous accommodation, with flexibility for family living, guests or a home office.
Outside, the property features an enclosed front garden with established planting and a pathway leading to the entrance. To the rear is a tiered garden with paved areas, mature shrubs and planting beds, providing opportunities for gardening and outdoor seating. Steps lead to an elevated section where a substantial outbuilding offers useful storage or workshop potential, subject to any necessary improvements and permissions. A garage accessed from the rear lane provides additional practicality.
Agents notes:
To create on open plan living lounge/diner, internal walls have been removed.
The property has been historically altered (rear extension), we have been advised that the roof contains asbestos.
Building regulation or approval documents have not been made available for the above works.
Council Tax Band C
All services and mains water are connected to the property.
The broadband internet is provided to the property by ADSL Copper wire, the sellers are subscribed to BT. Please visit the Ofcom website to check broadband availability and speeds.
The owner has advised that the level of the mobile signal/coverage at the property is good, they are subscribed to Vodafone. Please visit the Ofcom website to check mobile coverage.
The photographs are provided for marketing purposes only and should not be taken as confirmation that all items shown are included with the property. Please speak with the Agent when viewing the property to discuss any specific items further.
Please contact us for more information or to arrange a viewing.
EPC Rating: D
Parking - Garage
What's included
Garage
TypeSemi-detached house
Living Area104 m²
Bedrooms3
Bathrooms1
Energy ClassD
HeatingGas Central
MunicipalityNantyffyllon
Location
Map loading soon
Neighborhood data on demand
Nearby essentials will load when this section comes into view.
Listed on
Mortgage calculator
Estimated monthly payment
1.007 €/mo
Down payment10 % · 20.345 €
20.345 €183.104 € loan
Term
Total repayable302.216 €
Interest rate4.40 %
Representative estimate · Landomo is not a mortgage broker. · Rates updated April 2026