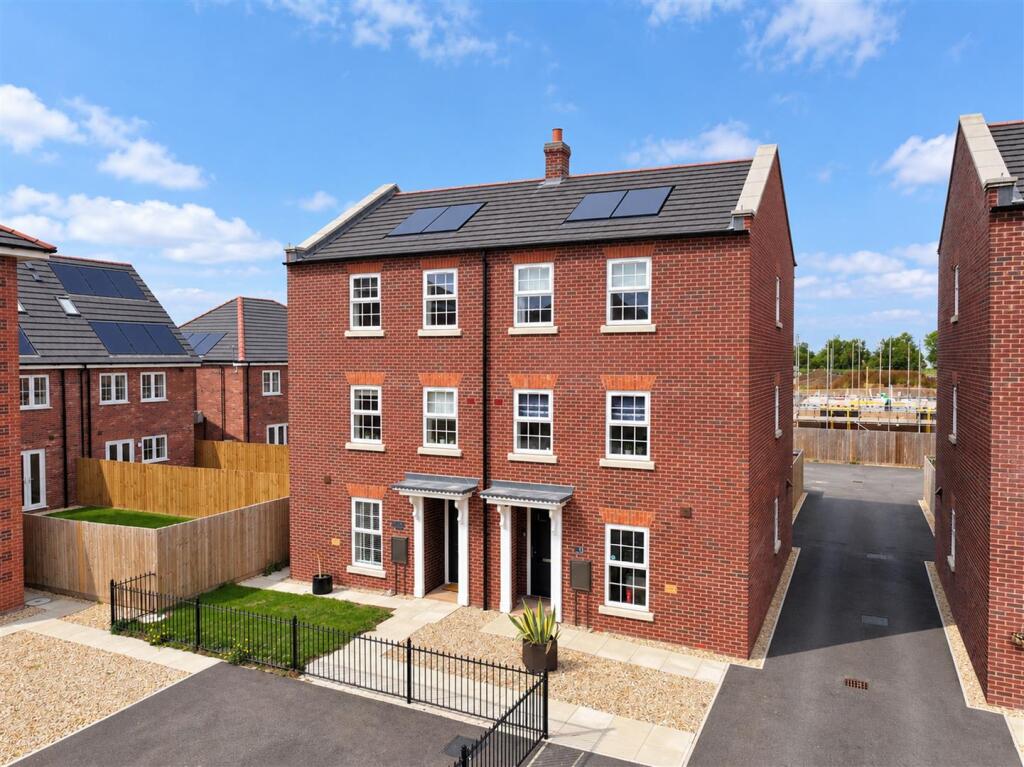
House for sale
South Holland, Little London, Spalding
3 bedrooms·2 bathrooms
286.328 €
Listed Oct 8, 2026
About this listing
Nestled in the popular area of Circus Approach, Spalding, this modern semi-detached house, built in 2024, offers a perfect blend of contemporary living and convenience. With three storeys of well-designed space, this property is ideal for families seeking comfort and style.
Upon entering, you are greeted by a welcoming entrance hall that leads to a versatile study or spacious family room at the front of the house. The heart of the home is undoubtedly the kitchen diner, which boasts integrated appliances, a handy pantry cupboard, and a cloakroom utility room, making it perfect for both everyday living and entertaining.
The first floor features a bright lounge, providing a relaxing space to unwind, along with a generously sized bedroom two that benefits from an en-suite shower room. Ascend to the top floor, where you will find two additional bedrooms, including a master suite with fitted wardrobes, and a luxurious four-piece bathroom suite, ensuring ample space for family and guests.
Outside, the property is equally impressive, with a beautifully landscaped rear garden that offers a tranquil retreat. The house provides off-road parking for up to three vehicles, including a single garage, which is a rare find in this area. Additional visitor parking is available within the estate, enhancing the convenience for guests.
Location is key, and this home is ideally situated just a 3-6 minute drive from three primary schools, a local Co-op shop, and the town centre, which features a train station for easy commuting.
With excellent road links to Peterborough, Stamford, Norfolk, and Lincoln via the A16, this property is perfect for those seeking a modern lifestyle in a vibrant community. Don’t miss the opportunity to make this stunning house your new home.
Entrance Hall - Composite obscured double glazed front door into the entrance hall which has stairs leading off to the first floor accommodation, radiator, power points, fuse box and skimmed and coved ceiling.
Study/Family Room - 3.45m x 2.77m (11'4 x 9'1) - UPVC double glazed window to the front, radiator, power points, TV point and skimmed and coved ceiling.
Kitchen Diner - 3.84m x 3.20m (12'7 x 10'6) - UPVC double glazed window and French doors to the landscaped rear garden, base and eye level units with work surface over, sink and drainer with mixer taps over, integrated Neff electric oven and grill, integrated Neff induction hob with Neff extractor over, integrated Neff dishwasher, integrated Neff fridge and freezer, radiator, power points, data point, TV points and skimmed and coved ceiling. There's a pantry cupboard with wall mounted gas boiler, worktop, power points and skimmed ceiling with inset spotlights.
Cloakroom/Utility - UPVC obscured double glazed window to the side, wash hand basin with mixer taps over, tiled splashback, dual button flush WC, space and plumbing for washing machine, space and point for tumble dryer, worktop, radiator, power points and skimmed and coved ceiling with extractor fan.
First Floor Landing - UPVC double glazed window to the rear, stairs leading to the top floor accommodation, power points, radiator and skimmed and coved ceiling.
Lounge - 4.98m x 2.77m (16'4 x 9'1) - Two UPVC double glazed windows to the front, radiator, power points, TV points, data points and skimmed and coved ceiling.
Bedroom 2 - 3.76m x 2.79m max (12'4 x 9'2 max) - UPVC double glazed window to the rear, radiator, power points, skimmed and coved ceiling and a door to the ensuite.
Bedroom 2 Ensuite - UPVC obscured double glazed window to the side, pedestal wash hand basin with mixer taps over, WC with dual button flush, separate shower cubicle which has a built-in mixer shower with a fixed rain style showerhead and a handheld showerhead and inset shelving, wall mounted heated towel rail, double shaver point, extractor fan and skimmed and coved ceiling with inset spotlights.
Top Floor - UPVC double glazed window to the rear, radiator, power points, loft hatch, airing cupboard and skimmed and coved ceiling.
Bedroom 1 - 4.95m x 3.73m max (16'3 x 12'3 max) - Two UPVC double glazed windows to the front, radiator, power points, telephone points and skimmed and coved ceiling and fitted wardrobes are included.
Family Bathroom - Four piece bathroom suite with a UPVC obscured double glazed window to the side, panel bath with mixer tap over, pedestal wash hand basin with mixer tap over, WC with dual button flush, separate shower cubicle, fixed rain style shower head and a handheld showerhead and inset glass shelving, wall mounted heated towel rail, extractor fan, double shaver point and skimmed and coved ceiling with inset spotlights.
Bedroom 3 - 2.82m x 2.46m (9'3 x 8'1) - UPVC double glazed window to the rear, radiator, power points, data point, TV point and skimmed and coved ceiling.
Outside - There's a storm porch and side gated access leading to the landscaped rear garden which is enclosed by panel fencing. It is laid to decorative chipping. There's a upgraded patio seating area, outside light, outside tap and gravel off-road parking to the rear for three cars which leads to the single garage, with courtesy light to the front and up and over door. The property also has solar panels on the roof.
What's included
Garden
Parking
TypeSemi-detached house
Bedrooms3
Bathrooms2
HeatingSolar, Gas Central
MunicipalitySouth Holland
Location
Map loading soon
Neighborhood data on demand
Nearby essentials will load when this section comes into view.
Listed on
Mortgage calculator
Estimated monthly payment
1.418 €/mo
Down payment10 % · 28.633 €
28.633 €257.695 € loan
Term
Total repayable425.330 €
Interest rate4.40 %
Representative estimate · Landomo is not a mortgage broker. · Rates updated April 2026