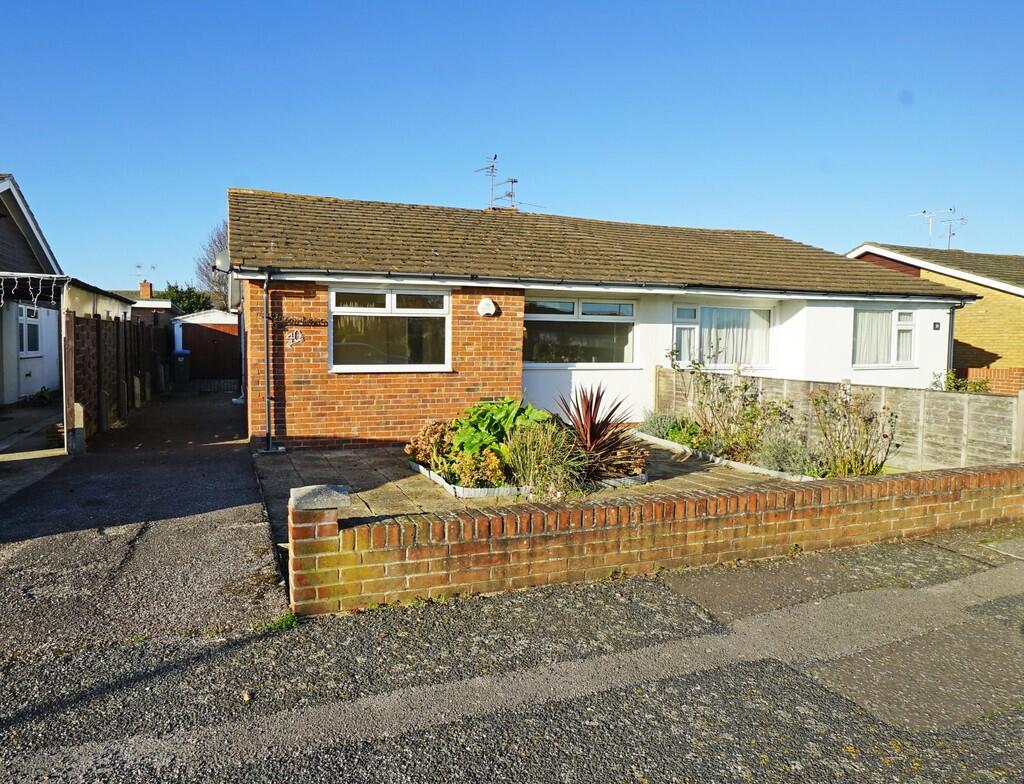
House for sale
Portsmouth
2 bedrooms·1 bathroom
348.659 €
Listed Oct 8, 2026
About this listing
GENERAL DESCRIPTION Hampshire Life Homes are delighted to offer this well presented two bedroom semi detached bungalow with garage and front and rear gardens in a popular residential area in Bognor Regis.
Situated close to local shops and within close driving distance of Bognor Retail Park and the seafront the bungalow offers light and bright entrance hall, two double bedrooms, both to the front aspect of the property.
Separate WC and bathroom with white suite with wall hung basin, bath with electric shower fitted over, heated towel rail, window and built in storage cupboard.
The spacious lounge/diner has a fitted gas fire and surround and door to rear garden. The kitchen is fitted with a range of wall and floor cupboards with space for washing machine, fridge freezer and has a freestanding gas cooker. Door to rear garden.
Presented in neutral décor and carpet throughout, the bungalow further benefits from gas central heating, garage and driveway parking, and front and rear gardens.
ROOM DIMENSIONS ENTRANCE HALL
3.22M X 2.12M MAX (10' 6" X 6' 11")
LOUNGE/DINING ROOM
5.06M X 3.8M (16' 7" X 12' 5")
KITCHEN
2.96M X 2.41M (9' 8" X 7' 10")
BEDROOM ONE
4.49M X 2.86M (14' 8" X 9' 4")
BEDROOM TWO
3.5M X 3.45M (11' 5" X 11' 3"
CLOAKROOM
BATHROOM
GENERAL INFORMATION - Price (£) - £295,000
- Tenure - Freehold
- Council tax band (England, Wales and Scotland) - Band C, Arun District Council
- 100% of the ownership of the property being sold
- Mains Water Supply
- Mains Electricity
- Heating - Gas Central Heating
- Broadband - Fibre available
- Parking- Garage and Driveway
- Construction- Brick and block
- Mobile Signal/Coverage- ADSL Fibre Checker (openreach.com)
- Flooding - Refer to (GOV.UK (check-long-term-flood-risk.service.gov.uk)
Stamp Duty Land Tax
Land Registration Fees
Solicitors Fees and Disbursements
We strongly recommend you calculate the total costs of your property purchase to be sure of affordability.
VIEWING BY APPOINTMENT THROUGH HAMPSHIRE LIFE HOMES ONLY All measurements quoted are approximate and are for general guidance only. The fixtures and fittings, services and appliances have not been tested and therefore no guarantee can be given that they are in working order. These particulars are believed to be correct, but their accuracy is not guaranteed and therefore they do not constitute an offer or contract.
What's included
Garden
Garage
TypeSemi-detached house
Bedrooms2
Bathrooms1
HeatingGas Central
Location
Map loading soon
Neighborhood data on demand
Nearby essentials will load when this section comes into view.
Listed on
Mortgage calculator
Estimated monthly payment
1.726 €/mo
Down payment10 % · 34.866 €
34.866 €313.793 € loan
Term
Total repayable517.920 €
Interest rate4.40 %
Representative estimate · Landomo is not a mortgage broker. · Rates updated April 2026