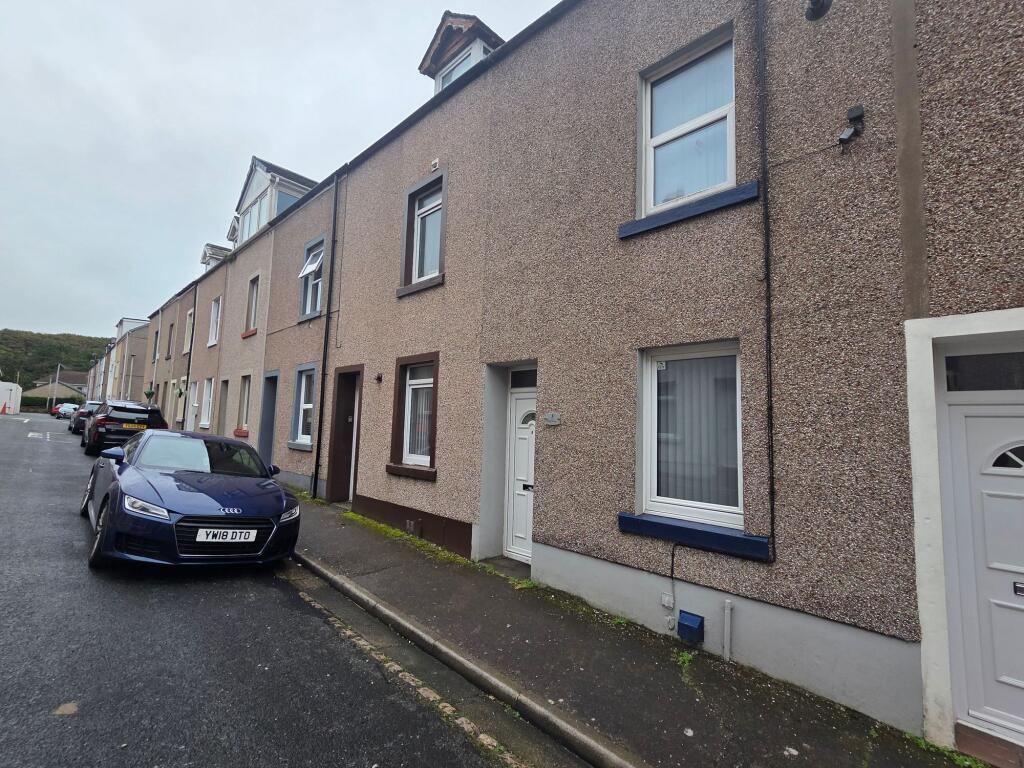
House to rent, 97 m²
Whitehaven, Cumberland
3 bedrooms·1 bathroom
1.009 €/mo
11 €/m²
Listed Oct 13, 2026
About this listing
A three-bedroom furnished property arranged over three floors, conveniently located within easy reach of Whitehaven town centre.
Well presented throughout, the accommodation comprises an open plan lounge/dining room, well proportioned kitchen, three good-sized bedrooms and a large bathroom fitted with a four-piece suite.
The property is offered fully furnished and benefits from ample on-street parking. Ideally situated within walking distance of local amenities including public transport links, with Whitehaven town centre just a short walk or drive away. Bransty primary school is just a short distance away with additional junior and secondary schools also within easy reach by car or public transport.
EPC Rating: E
THINGS YOU NEED TO KNOW
The landlord is providing the furniture and white goods seen in the advertisment as gifted use to the tenant, and will not remain liable for repair or replacement.
HOW TO APPLY
Please complete the Tenancy Application Form via the Grisdales website to register your interest. We will then refer your application to the landlord. Applicants the landlord wishes to consider further will be invited to view the property and may be subject to referencing.
DIRECTIONS
W3W://zeal.bless.oval
ENTRANCE PORCH
3.79m x 7.79m
UPVC double glazed door into
LOUNGE/DINER
3.79m x 7.79m
Front aspect double glazed window, fireplace. Arch into the
NOTE: The fire pictured in these images will be removed and replaced prior to the start of the tenancy.
DINING ROOM
Rear aspect double glazed window, radiator, large storage cupboard, telephone point and a door to the
KITCHEN
1.95m x 3.35m
Range of wall and base units with complimentary work surfaces and fully tiled splashbacks. Integral electric oven with four ring electric hob and extractor hood over, inset stainless steel sink unit, washing machine, double glazed window, UPVC double glazed door to rear garden.
STAIRS TO FIRST FLOOR LANDING
First floor landing has double glazed window and doors too.
BATHROOM
2.16m x 4.31m
A large four piece suite comprising of a double shower cubicle, bath, WC, wash hand basin, airing cupboard, frosted glass double glazed window and radiator.
BEDROOM ONE
2.94m x 3.57m
Double bedroom with front aspect double glazed window and radiator.
STAIRS TO SECOND FLOOR
Doors to
BEDROOM TWO
3.03m x 3.57m
Double bedroom with Velux double glazed window radiator and inbuilt storage cupboards
BEDROOM THREE
4.01m x 3.84m
Double bedroom with large triple double glazed window facing to the rear, radiator and ample built-in storage space.
Yard
Small rear yard with gated access.
Parking - On street
Street parking available
Disclaimer
Whilst every effort has been made to ensure the accuracy of these particulars, they are intended as a guide only and do not form part of any contract. All measurements, descriptions and photographs are for illustrative purposes. Buyers and tenants should satisfy themselves as to the accuracy of the information before proceeding.
TypeTerraced house
Living Area97 m²
Bedrooms3
Bathrooms1
Energy ClassE
HeatingGas Central
Deposit1.164 €
MunicipalityWhitehaven
Location
Map loading soon
Neighborhood data on demand
Nearby essentials will load when this section comes into view.