No longer available
This listing is no longer active. We keep it here for reference, but the details may be out of date.
House for sale, 137 m²
Preston, Woodplumpton
4 bedrooms·2 bathrooms
447.841 €
3.269 €/m²
Listed Jul 16, 2026
About this listing
Some homes simply tick boxes. Others quietly make everyday life easier. From the moment you arrive, this detached family home strikes the balance between contemporary design, practical efficiency and welcoming spaces that naturally bring people together.
Step through the front door and you're greeted by a bright entrance hall that immediately sets the tone. Clean architectural lines, generous proportions and an effortless flow create a home that feels calm, organised and ready for busy family life.
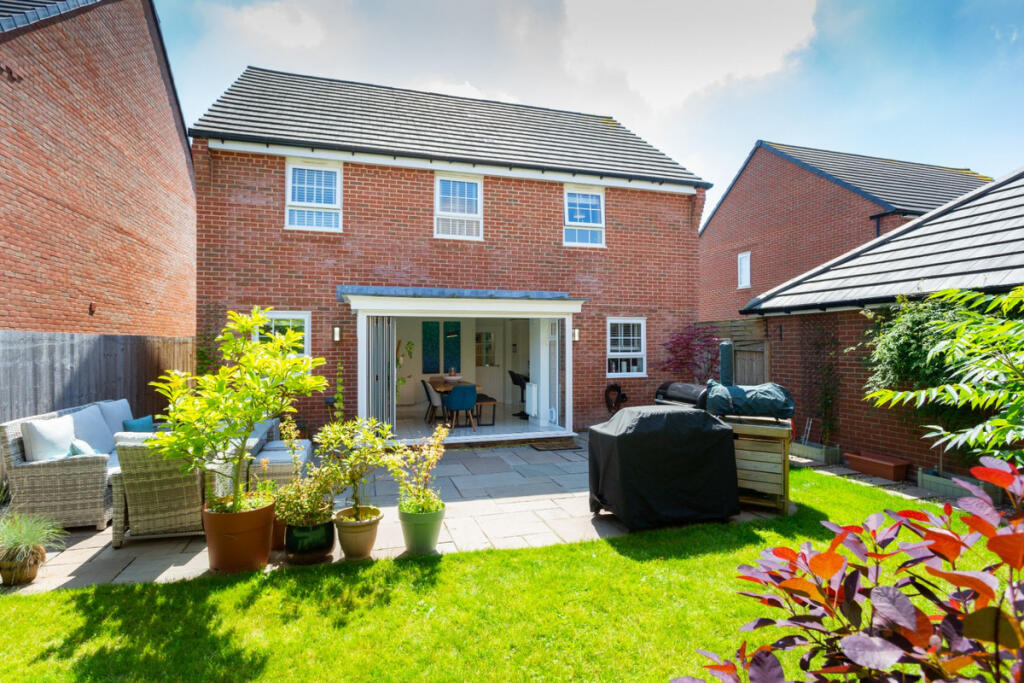
The heart of the property is an impressive open-plan kitchen, dining and family space where cooking, conversation and entertaining happen side by side. A large central island creates a natural gathering point, while full-width bi-fold doors blur the boundary between inside and out, allowing the garden to become part of the living space throughout the warmer months. Whether it's weekend barbecues, children's birthday parties or relaxed evenings with friends, the layout adapts beautifully to every occasion.
Separate reception space provides flexibility for quieter moments, offering the perfect retreat for family film nights, reading or simply escaping the bustle of everyday life. The thoughtful design ensures everyone has room to come together without ever feeling on top of one another.
Upstairs, four well-proportioned bedrooms offer flexibility for growing families, visiting guests or those needing dedicated work-from-home space. The en suite principal bedroom provides a peaceful sanctuary, complemented by modern bathrooms designed with both practicality and comfort in mind, helping busy mornings run that little bit more smoothly.
Outside, the landscaped rear garden has been designed to be enjoyed rather than maintained. A generous paved terrace creates the ideal setting for outdoor dining, while the lawn provides space for children to play, pets to roam or simply somewhere to relax with a morning coffee in the sunshine. Mature planting adds colour and privacy, creating a setting that feels established and inviting.
Practicality continues with private driveway parking and the added benefit of roof-mounted solar panels, helping to improve energy efficiency and reduce running costs without compromising on style or comfort.
The surrounding development appeals to buyers looking for a modern neighbourhood with a strong community feel, offering convenient access to local schools, everyday amenities, commuter links and nearby green spaces that make family life both connected and convenient.
This is a home that has been designed around the way people live today, bright, sociable, energy-conscious and effortlessly adaptable. It offers the kind of space that continues to work as family life evolves, making it every bit as enjoyable years from now as it is today.
Property Summary
A modern detached four-bedroom family home offering bright open-plan living, contemporary bathrooms, private driveway parking, a landscaped rear garden and roof-mounted solar panels for improved energy efficiency. Bi-fold doors create seamless indoor-outdoor living, making the kitchen and dining area ideal for entertaining. Situated on a popular modern development with convenient access to local schools, amenities and commuter routes, the property is perfectly suited to growing families seeking modern, low-maintenance living.
Hallway
12'6 x 6'6
Study
9'0 x 7'6
WC
5'0 x 3'5
Utility Room
5'8 x 5'6
Kitchen/Dining/Family Room
27'6 x 12'6
Lounge
16'5 x 12'0
Landing
11'2 x 9'11
Master Bedroom
12'0 x 12'5
Ensuite
7'0 x 5'11
Bedroom Three
10'10 x 10'8
Bathroom
6'11 x 5'6
Bedroom Four
11'0 x 10'3
Bedroom Two
12'9 x 12'4
Garage
17'5 x 8'9
What's included
Garden
Parking
TypeDetached house
Living Area137 m²
Bedrooms4
Bathrooms2
HeatingAsk Agent
Location
Map loading soon
Neighborhood data on demand
Nearby essentials will load when this section comes into view.
Listed on
Mortgage calculator
Estimated monthly payment
2.218 €/mo
Down payment10 % · 44.784 €
44.784 €403.057 € loan
Term
Total repayable665.252 €
Interest rate4.40 %
Representative estimate · Landomo is not a mortgage broker. · Rates updated April 2026