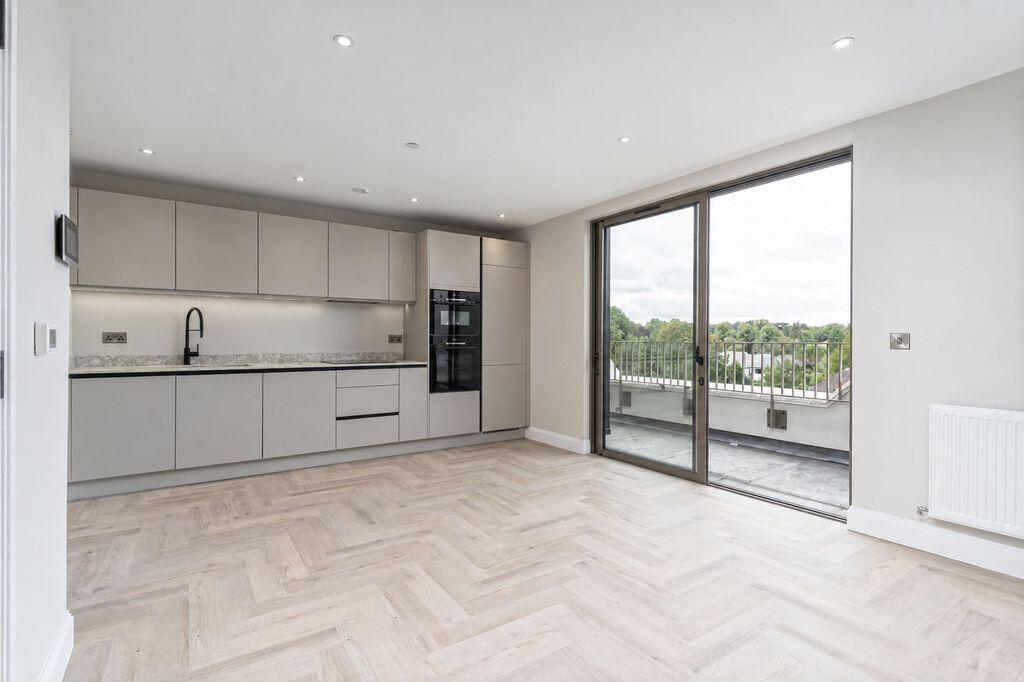
1-bed apartment for sale
London, Purley
1 bedroom·1 bathroom
311.644 €
Listed Aug 20, 2026
About this listing
A flagship collection of contemporary apartments in the heart of West Purley
The Fourth Floor Penthouse/Studio - A generous 484 sq/ft Top Floor Studio - Unique for the area - Allocated Parking - Large Balcony
Frost Estate Agents are delighted to introduce this exceptional new development at Smitham Bottom Lane — a striking architectural landmark that creates a distinguished gateway into leafy West Purley.
Thoughtfully crafted to blend contemporary design with enduring quality, each apartment features spacious open-plan living, private outdoor areas, and high-specification finishes throughout. Meticulous attention to detail ensures every home delivers both style and practicality, offering an elevated standard of modern living.
The town’s impressive transport links also ensure that getting around via road and rail is well catered for. Nearby Purley Way, is a shopper’s paradise, hosting all the retail favourites, from Costco to IKEA and everything in between. For even more choice, Croydon’s popular Boxpark offers a huge range of places to eat and drink, or you can catch the latest box office releases at the Vue multiscreen cinema.
Living in Purley provides excellent transport links from its mainline station into Central London with Victoria, London Bridge and Farringdon, all reachable within half an hour. Purley is located where town meets country being close to stunning green open spaces of the Surrey Hills, there are numerous golf courses, additional places for outdoor recreation such as Kenley Common and Riddlesdown.
There is convenient access to the motorway network via Junction 6 which provides a direct route to Gatwick Airport in approximately 30 minutes.
The development comprises:
1 Penthouse Studio
3 x Two-Bedroom Apartments
12 x Three-Bedroom Apartments
Including 3 homes under the First Time Buyer Scheme
All apartments benefit from allocated parking, private terraces or balconies, and a 10-year structural warranty, delivering peace of mind alongside contemporary living.
LOCATION
Perfectly positioned where town meets country, Purley offers the ideal balance of connectivity and lifestyle. Direct trains to London Victoria, London Bridge & Farringdon (~30 mins) Gatwick Airport easily accessible via Gatwick Express. Close to Surrey Hills, Kenley Common & Riddlesdown
Excellent local schools including Whitgift, Wilson’s & Wallington Girls
SPECIFICATION
General
Video entry system
10-year build warranty (Advantage HCI Ltd)
Air source heating system (gas-free development)
LVT flooring throughout (Amtico equivalent)
Floor-to-ceiling glazing to maximise natural light
Private balconies or terraces to all apartments
Landscaped communal gardens with play area
Secure cycle storage
Electric vehicle charging provision
Share of freehold with 999-year lease
Kitchens
Contemporary kitchens by Symphony
Quartz worktops with upstand and glass splashback
Fully integrated Bosch appliances:
Induction hob
Oven & microwave
Dishwasher
Fridge/freezer
Washing machine & tumble dryer
Bathrooms & En-suites
Premium sanitaryware by Laufen
Porcelain wall and floor tiling
Hansgrohe brassware
LED illuminated mirrors
Heated electric towel rails
En-suite showers to selected apartments
Data & Connectivity
CAT 5 wiring to all TV/data points
Fibre broadband ready
Sky Q / TV distribution provision
Centralised distribution panel
Sustainability & Efficiency
Exhaust air heat pump system
Energy-efficient lighting throughout
High-performance aluminium double glazing
Sustainably sourced materials
Designed for reduced running costs
For clarification, we wish to inform prospective purchasers that we have prepared this as a general guide. We have not carried out a detailed survey, nor tested the services, appliances, and specific fittings. Sizes are approximate and rounded: they are taken between internal wall surfaces and therefore include cupboards/shelves etc. Accordingly, they should not be relied upon for carpets and furnishings. CGI Images are a representation and final finishes may differ slightly.
What's included
Balcony
Parking
Bedrooms1
Bathrooms1
SubtypeStandard flat
HeatingAsk Agent
MunicipalityLondon
Location
Map loading soon
Neighborhood data on demand
Nearby essentials will load when this section comes into view.
Listed on
Mortgage calculator
Estimated monthly payment
1.543 €/mo
Down payment10 % · 31.164 €
31.164 €280.480 € loan
Term
Total repayable462.936 €
Interest rate4.40 %
Representative estimate · Landomo is not a mortgage broker. · Rates updated April 2026