House for sale, 93 m²
Ipswich
3 bedrooms·1 bathroom
329.677 €
3.545 €/m²
Listed Nov 2, 2026
About this listing
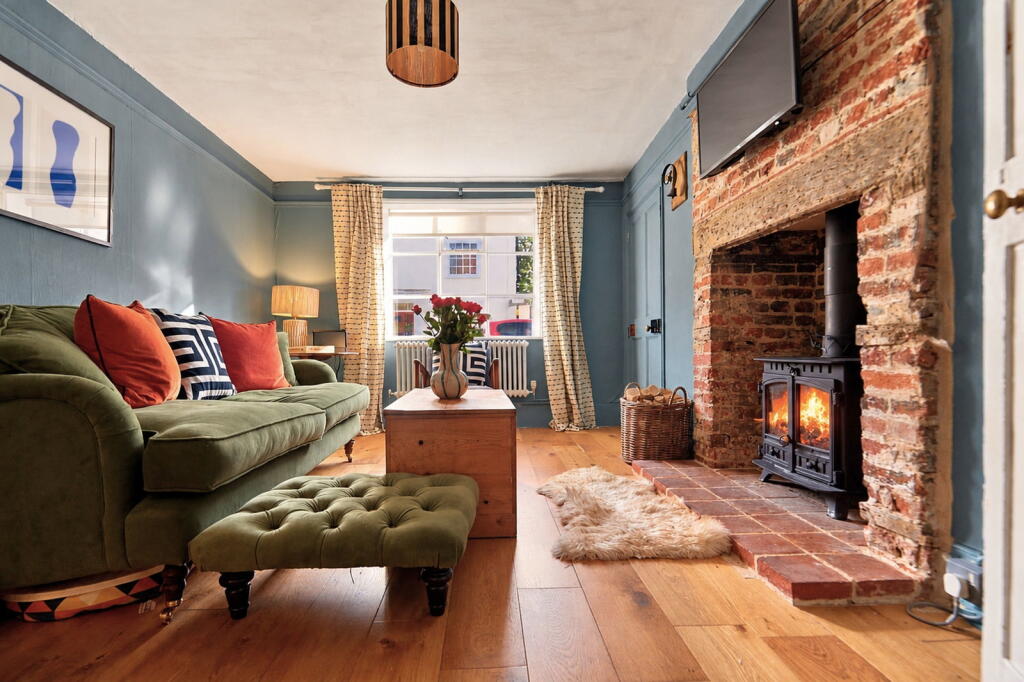
The property is a charming Grade II Listed end-of-terrace cottage in a Conservation Area and in arguably one of Diss' most sought-after roads. It is extremely convenient for the town centre and all its amenities. The current vendor has sympathetically extended and refurbished the house, including a re-roof, whilst ensuring the period charm and character is retained.
The front door opens to a useful lobby with a door to the delightful sitting room. It has a wooden floor and fireplace with space for woodburning stove. There is an inner hall with stairs to the first floor and a cloakroom (w.c not currently in use). The hall opens to a charming second reception room, currently a snug with open fireplace and space for woodburning stove, plus two cupboards. The room opens to the superbly extended kitchen/breakfast room with a roof lantern above. It is fitted with a range of contemporary units and space for appliances. Impressive Crittall style double doors open to the garden. On the first floor are two double bedrooms, each with charm and character, plus a bathroom with shower over the bath. On the second floor is a further double bedroom.
The rear garden is a delightful feature of the house with an area for alfresco dining immediately to the rear. The remainder is well-stocked with established shrubs and there is a wood store to the rear.
Location - What3Words: ///purchaser.denote.saying - Market Place, Diss 0.1 mile (walk), Diss Station 0.9 mile (walk), Norwich 23.1 miles, Bury St Edmunds 22.3 miles. (All distances approximate)
Services - Mains electricity, water and drainage. Gas central heating. (Please note none of the services have been tested by Waveney and Broads)
Viewings - Strictly by prior appointment with Waveney and Broads on .
Agent's Notes:
1) There are two open fires but the vendor will be taking the woodburning stoves.
2) There is a public car park behind the property for which a resident's permit can be applied for.
3) There is a right of access from the garden across the rear of the three neighbouring properties.
What's included
Parking
Fireplace
TypeTerraced house
Living Area93 m²
Bedrooms3
Bathrooms1
HeatingAsk Agent
Location
Map loading soon
Neighborhood data on demand
Nearby essentials will load when this section comes into view.
Listed on
Mortgage calculator
Estimated monthly payment
1.632 €/mo
Down payment10 % · 32.968 €
32.968 €296.709 € loan
Term
Total repayable489.723 €
Interest rate4.40 %
Representative estimate · Landomo is not a mortgage broker. · Rates updated April 2026