House for sale, 114 m²
Llandudno
3 bedrooms·1 bathroom
338.054 €
2.966 €/m²
Listed Sep 10, 2026
About this listing
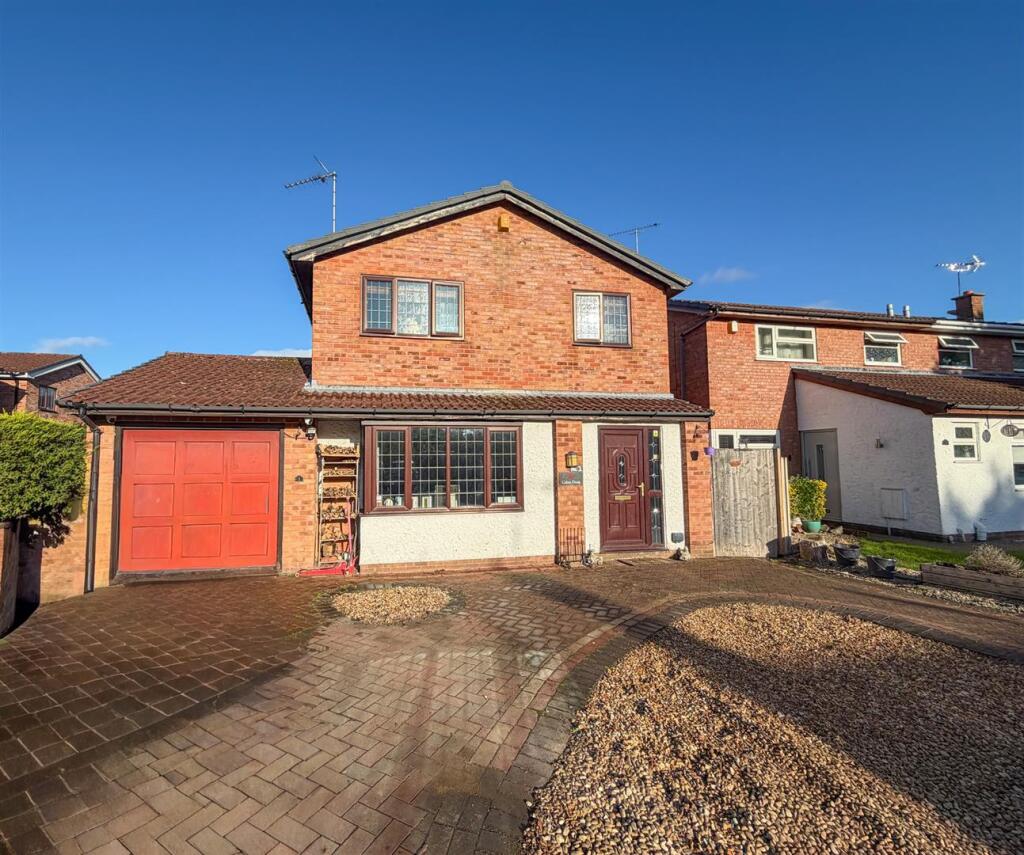
This generously proportioned three bedroom detached family home offers spacious and versatile accommodation throughout, having been extended to provide an excellent range of living spaces. The ground floor comprises a welcoming entrance hallway, spacious lounge with inset log burner, modern kitchen opening into a generous breakfast area with direct access to the rear garden, two versatile additional reception room, useful utility area with internal access to the integral garage and a downstairs cloakroom. To the first floor are three well-proportioned bedrooms, together with a spacious family bathroom and excellent built-in storage. Externally, the property benefits from ample off-road parking to the front, an integral garage and a particularly generous rear garden, predominantly laid to lawn with mature hedging and shrubs and a paved patio seating area.
Entrance & Hallway - A part-glazed UPVC entrance door opens into an initial porch area, with a further glazed door leading through to the generously proportioned main hallway, creating a bright and welcoming first impression. A side facing UPVC double glazed window provides additional natural light, while doors give access to the lounge and downstairs WC. An archway leads through to a further hallway area, providing access to the kitchen and an additional hall, where a part glazed UPVC door opens to the side of the property.
Lounge - 3.91m x 4.21m (12'9" x 13'9" ) - An exceptionally spacious and inviting reception room, enjoying an abundance of natural light from a large front facing UPVC double glazed window. The chimney breast creates an attractive focal point, incorporating an inset log burner set upon a tiled hearth. The room is further complemented by fitted carpet and a radiator.
Additional Reception Room - 3.02m x 2.51 (9'10" x 8'2") - A versatile additional reception room, ideal for use as a cosy sitting room, snug or home office. The room benefits from a rear facing UPVC double glazed window overlooking the rear garden, allowing plenty of natural light into the space, and is further complemented by fitted carpet and a radiator.
Kitchen & Breakfast Room - 6.01m x 2.92m (max) (19'8" x 9'6" (max) ) - An impressive and generously proportioned kitchen/breakfast room, providing an excellent space for both everyday living and entertaining. The kitchen is fitted with a modern range of Shaker-style wall, base and drawer units complemented by wood-effect work surfaces and tiled splashbacks, with a breakfast bar providing additional seating. A wide opening flows seamlessly into the spacious breakfast area, which benefits from a distinctive arched window and glazed French doors opening directly onto the rear garden. The room is further complemented by wood-effect flooring, inset ceiling spotlights and a radiator.
Utility Room - 2.40m x 1.62m (7'10" x 5'3" ) - A useful and practical space fitted with a range of wall and base units complemented by work surfaces and tiled flooring. An internal door provides convenient direct access into the adjoining garage.
Study/Office - 2.36m x 3.96m (7'8" x 12'11" ) - Forming part of an extension to the property, this versatile additional living space offers a variety of potential uses, including a sitting room, additional bedroom or home office. The room benefits from a rear facing UPVC window, laminate flooring and a radiator.
Downstairs W/C - Fitted with a low level WC and vanity wash hand basin, complemented by partly tiled walls and tiled flooring. A side facing UPVC double glazed window with privacy glass provides natural light while maintaining privacy.
Stairs & Landing - Stairs rise from the entrance hallway to a spacious first-floor landing, benefiting from a side facing UPVC double glazed window. Doors provide access to all bedrooms and the family bathroom, while a generously sized airing cupboard with fitted shelving provides useful additional storage.
Bedroom One - 3.43m x 3.89m (11'3" x 12'9" ) - A generously proportioned bedroom benefiting from a rear facing UPVC double glazed window, allowing plenty of natural light into the room. The bedroom is further complemented by fitted carpet and a radiator, with ample space for a range of bedroom furniture.
Bedroom Two - 2.95m x 3.94m (9'8" x 12'11") - A further well proportioned double bedroom, benefiting from a range of fitted bedroom furniture including wardrobes and over bed storage units. The room is further complemented by a front facing UPVC double glazed window, fitted carpet and a radiator.
Bedroom Three - 2.54m x 2.80m (8'3" x 9'2" ) - The smallest of the three bedrooms, yet still offering good proportions and comfortably accommodating a single bed along with additional bedroom furniture. The room benefits from a rear facing UPVC double glazed window, fitted carpet and a radiator.
Family Bathroom - A spacious bathroom appointed with a white suite comprising a low-level WC, vanity wash hand basin and panelled shower bath with fitted shower and glazed screen. The walls are fully tiled, while a front facing UPVC double glazed window with privacy glass allows plenty of natural light into the room. A generously sized built-in storage cupboard provides useful additional storage.
External - The property is approached via a generous block-paved driveway providing ample off-road parking and access to the integral garage, complemented by low-maintenance gravelled areas to the front. Gated side access leads through to a particularly generous rear garden, predominantly laid to lawn and bordered by a variety of mature hedging and shrubs, providing an excellent degree of greenery. A paved patio area adjoining the property provides space for outdoor seating and entertaining, while the garden also benefits from useful external storage.
Disclaimer - The information provided on this property listing, including but not limited to descriptions, photographs, measurements, and pricing, is for informational purposes only. While all reasonable efforts have been made to ensure the accuracy of this information, the owner, agent, or company assumes no responsibility for any errors or omissions, and it is subject to change without notice.
All prospective buyers or tenants are strongly advised to verify any details and conduct their own due diligence before making any decisions. The property may be subject to changes in zoning, laws, or other factors that could impact its use or value. Additionally, the property is sold or leased "as-is" and may not be in perfect condition.
By proceeding with any engagement with this property, you acknowledge that you have read, understood, and accepted these terms.
Anti Money Laundering (Aml) Checks - We are required by law to carry out anti money laundering (AML) checks on all purchasers of property. Whilst we remain responsible for ensuring these checks and any ongoing monitoring are completed correctly, the initial checks are undertaken on our behalf by Lifetime Legal. Once your offer has been accepted, Lifetime Legal will contact you to complete the necessary verification. The cost of these checks is £60 (including VAT), which covers the cost of obtaining relevant data, as well as any manual checks and monitoring that may be required. This fee must be paid directly to Lifetime Legal before we can issue a memorandum of sale, and it is non-refundable.
What's included
Garden
Parking
Key Stats
Key Stats
TypeDetached house
Living Area114 m²
Bedrooms3
Bathrooms1
HeatingAsk Agent
Location
Map loading soon
Neighborhood data on demand
Nearby essentials will load when this section comes into view.
Listed on
Mortgage calculator
Estimated monthly payment
1.674 €/mo
Down payment10 % · 33.805 €
33.805 €304.249 € loan
Term
Total repayable502.168 €
Interest rate4.40 %
Representative estimate · Landomo is not a mortgage broker. · Rates updated April 2026