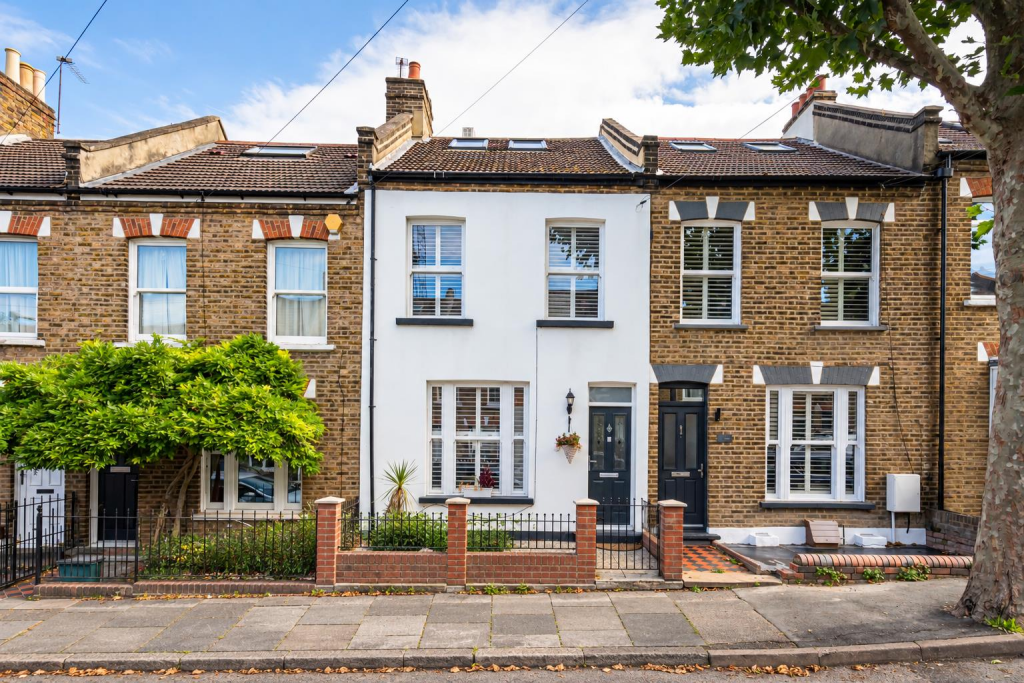
House for sale
Sutton
3 bedrooms·2 bathrooms
740.653 €
Listed Oct 6, 2026
About this listing
SIMPLY STUNNING! Nestled in one of Sutton's most convenient locations, this amazing, extended period home has so much to offer, both inside and out. It's also situated on a highly coveted and quiet road, while still being on the doorstep of fabulous amenities, open spaces and outstanding schools, with excellent transport links including buses and Sutton mainline station providing quick links into the City.
Inside the house, you'll appreciate the incredible amount of work that has been carried out during the current sellers' ownership, meaning you can simply pack your bags and move straight in.
The ground floor offers a gorgeous, flowing, open-plan layout with a huge amount of versatility, allowing you to adapt the space to your own personal preference for relaxing, family get-togethers, dining and even working from home. The living room has a modern yet homely feel, boasting a large window that floods the room with natural light and offers views to the front. This in turn leads through to a dining area that's perfect for everything from formal dinner parties to regular family meals.
The sumptuous kitchen is a triumph, allowing you to cook up a storm in what is a truly well-thought-out and beautifully designed space in which to enhance your culinary skills.
Upstairs, this house certainly doesn't let you down. With three well-proportioned bedrooms and a family bathroom on the first floor, there may be a tough choice over which rooms become the kids' bedrooms. You, on the other hand, won't have that issue, as the glorious principal bedroom encompasses the entire second floor and has a boutique hotel feel. It enjoys elevated views from the Juliet balcony and also benefits from air conditioning and an en-suite.
Outside, to the rear, the fabulous landscaped garden is a perfect size and ideal for entertaining. There is also the added benefit of parking on the hardstanding to the rear — a real bonus for such a centrally located property.
Ground Floor -
Vestibule -
Open Plan Area -
Living Area - 4.32m x 3.45m (14'2 x 11'4) -
Dining Area - 4.55m x 4.32m (14'11 x 14'2) -
Kitchen Area - 4.32m x 3.07m (14'2 x 10'1) -
Cloakroom - 1.70m x 0.89m (5'7 x 2'11) -
First Floor -
Landing -
Bedroom - 4.37m x 3.51m (14'4 x 11'6) -
Bedroom - 3.61m x 2.31m (11'10 x 7'7) -
Bathroom - 3.07m x 2.54m (10'1 x 8'4) -
Second Floor -
Bedroom - 6.32m x 3.86m (20'9 x 12'8) -
En-Suite - 1.98m x 1.35m (6'6 x 4'5) -
Outside -
Rear Garden -
Private Parking Area -
Please Note.
These particulars, whilst believed to be accurate are set out as a general outline only for guidance and do not constitute any part of an offer or contract. Intending purchasers should not rely on them as statements of representation of fact but must satisfy themselves by inspection or otherwise as to their accuracy. No person in Butler’s employment has the authority to make or give any representation or warranty in respect of the property.
Referral Fees
To conform with government Money Laundering Regulations 2019, we are required to confirm the identity of all prospective buyers. We use the services of a third party, Verify 365, who will contact you directly to do this. They will need the full name, date of birth and current address of all buyers. There is a nominal charge of £50 including VAT for this per person, payable direct to Butler’s. Please note, we are unable to issue a memorandum of sale until the checks are complete. We may offer our customers a range of additional services to help them with moving home. None of these services are obligatory and you are free to use service providers of your choice. If you choose to use a service provider recommended by Butler’s, we will receive the following referral fees, which are all subject to the addition of VAT at the prevailing rate: For Conveyancing Services through Adams Kaye & Montrose Brown, we receive a fee of three hundred and fifty pounds per case. Butler’s takes a commission directly from our recommended mortgages brokers which varies according to the lender and mortgage size, but this is normally around three hundred and fifty pounds per case. If you decide to instruct our recommended surveyors, we receive a fee of one hundred pounds per case. If you decide to rent a property or buy a property to let, our Lettings department receives fees for recommending tenancy insurance products and utilities services to landlords and tenants. Our rent guarantee policy provide by Blinc is charged at two per cent taken monthly and we pay an annual fee of one hundred and ninety-five pounds for the policy. For Reposit Plans we receive a fee of approximately fifty-two pounds and fifty pence. Some maintenance contractors offer referral fees of ten percent of the cost of works carried out. We offer a utility switching service for Lettings via Please Connect Me and can receive fees of between five and thirty-five pounds depending on the services taken.
What's included
Garden
Parking
TypeTerraced house
Bedrooms3
Bathrooms2
HeatingGas Central
Location
Map loading soon
Neighborhood data on demand
Nearby essentials will load when this section comes into view.
Listed on
Mortgage calculator
Estimated monthly payment
3.667 €/mo
Down payment10 % · 74.065 €
74.065 €666.588 € loan
Term
Total repayable1.100.214 €
Interest rate4.40 %
Representative estimate · Landomo is not a mortgage broker. · Rates updated April 2026